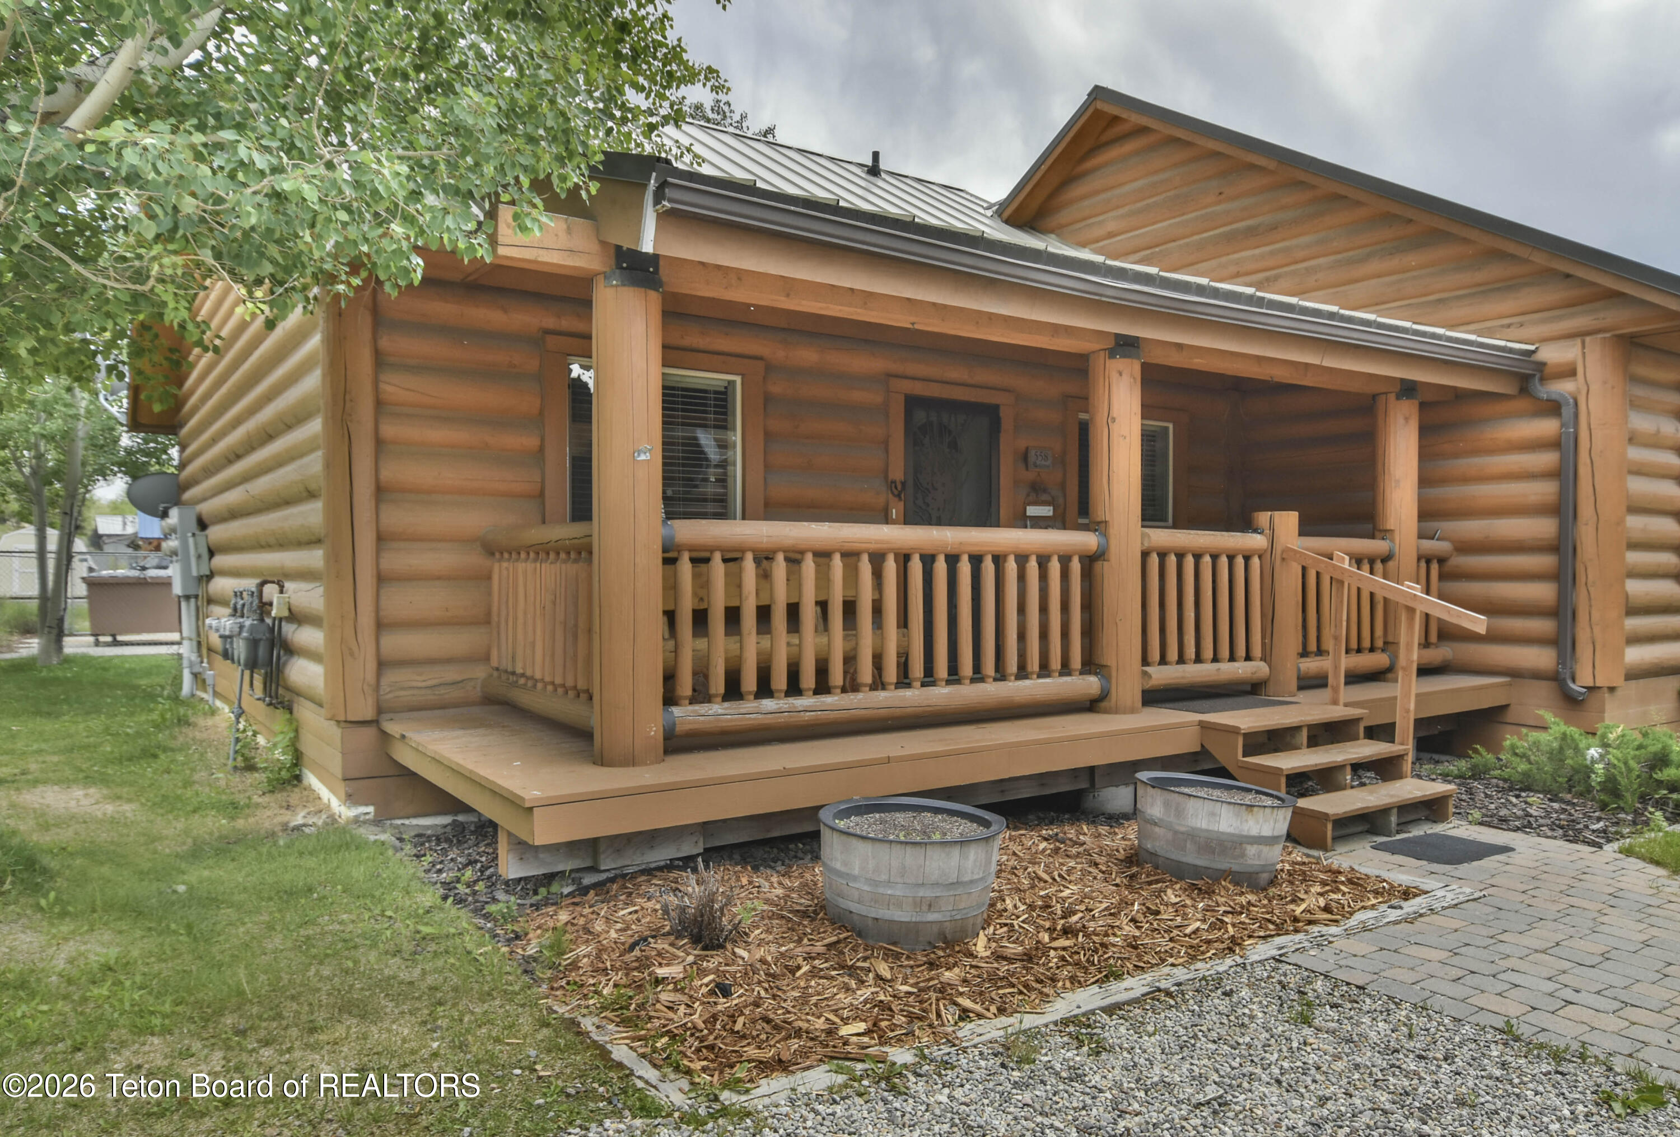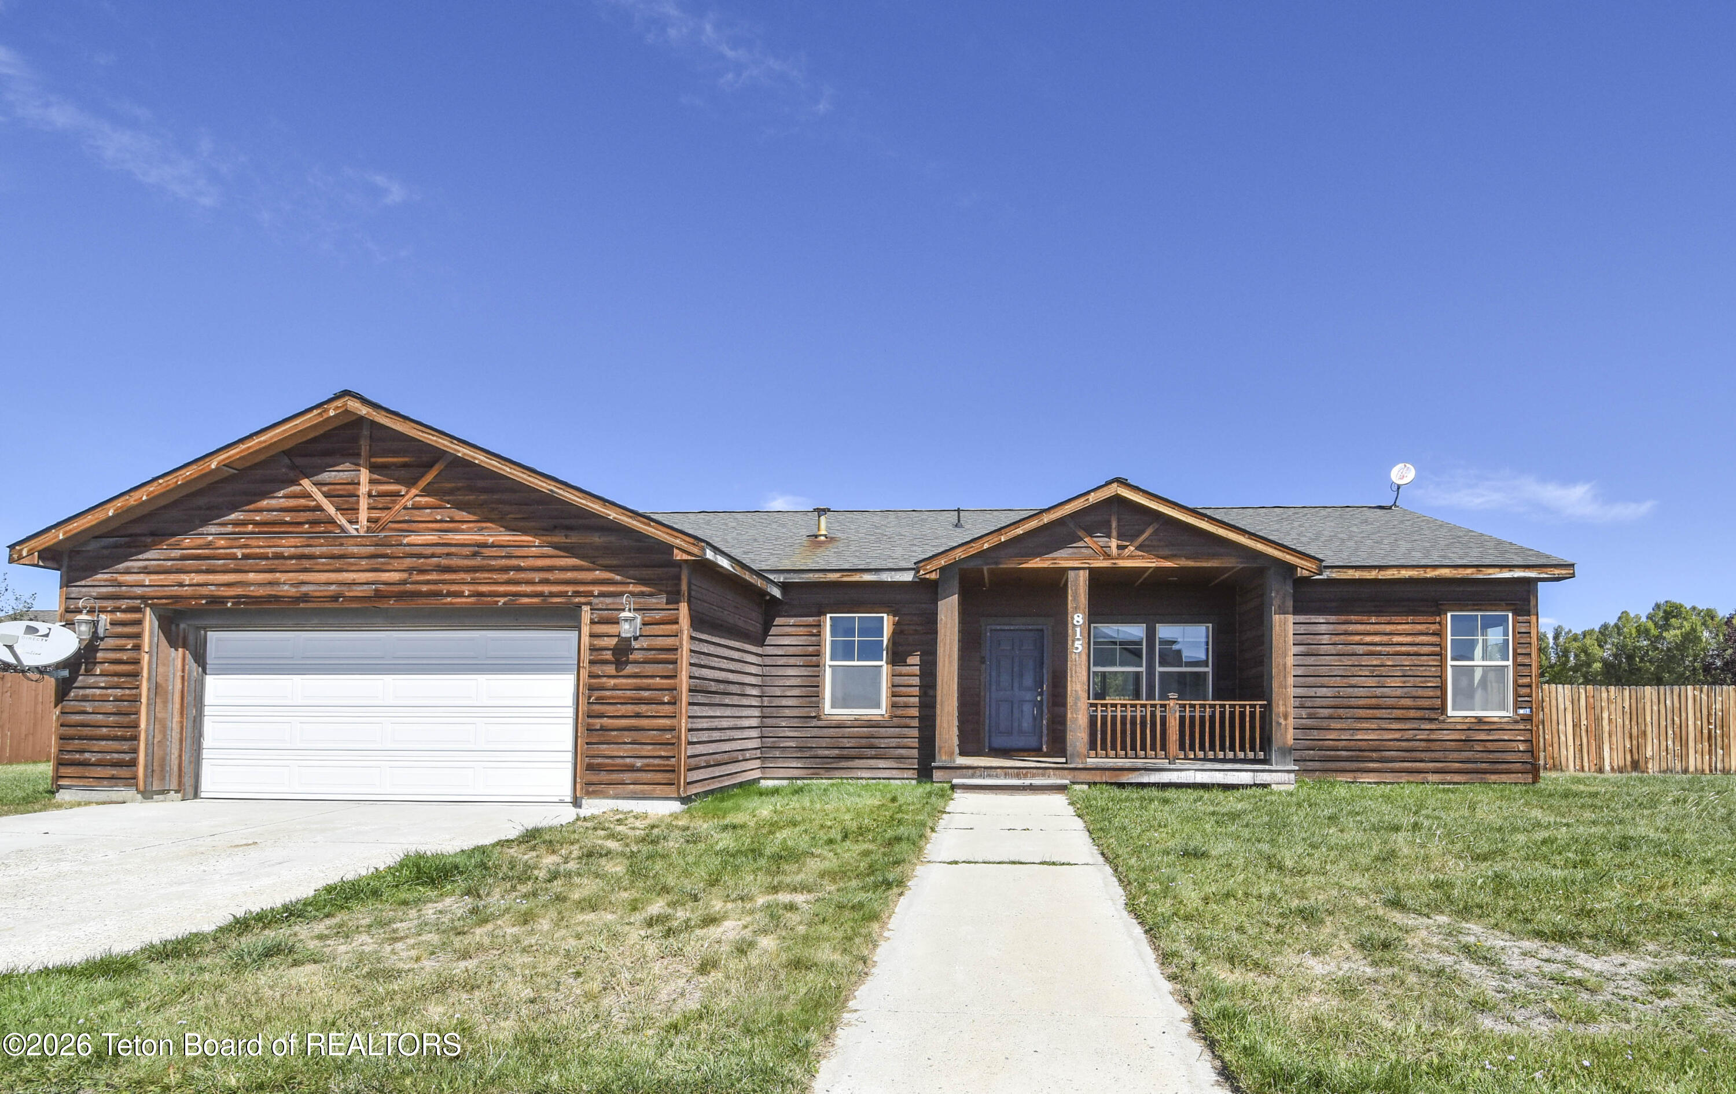
Log-sided home with an attached garage and covered porch; house number 815 is beside the entrance.
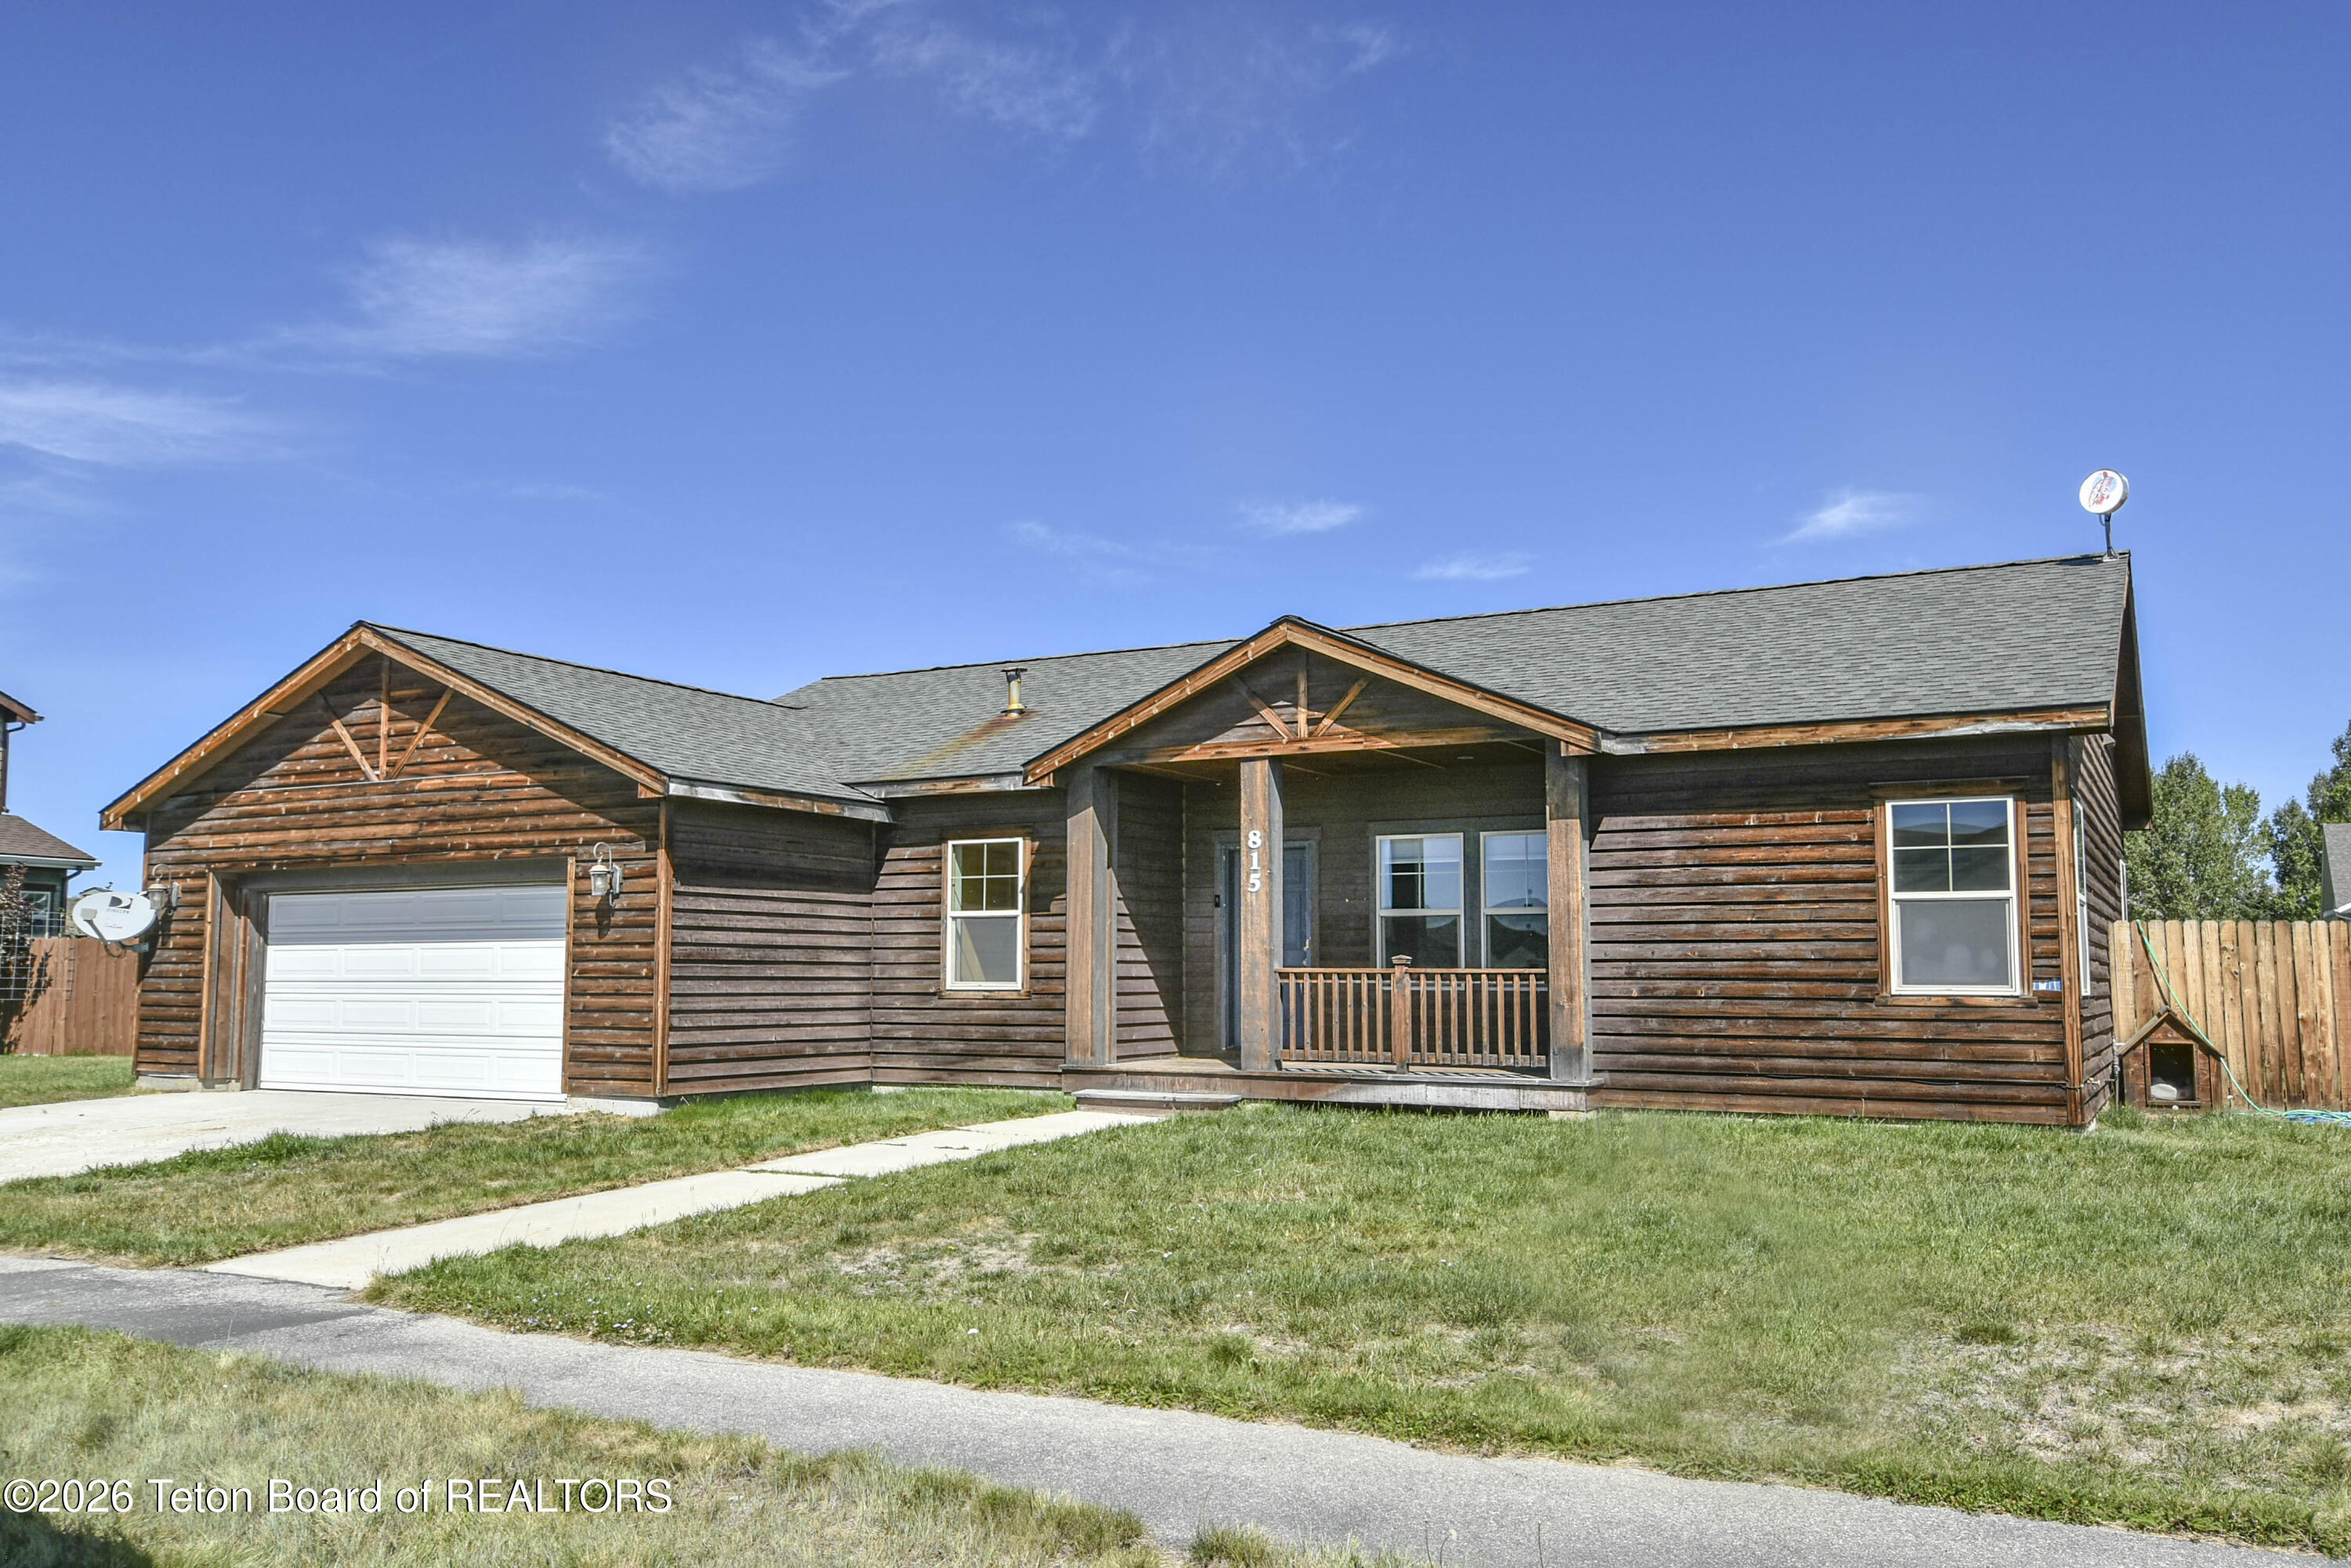
Log-sided house with an attached garage, covered front porch, and lawn.
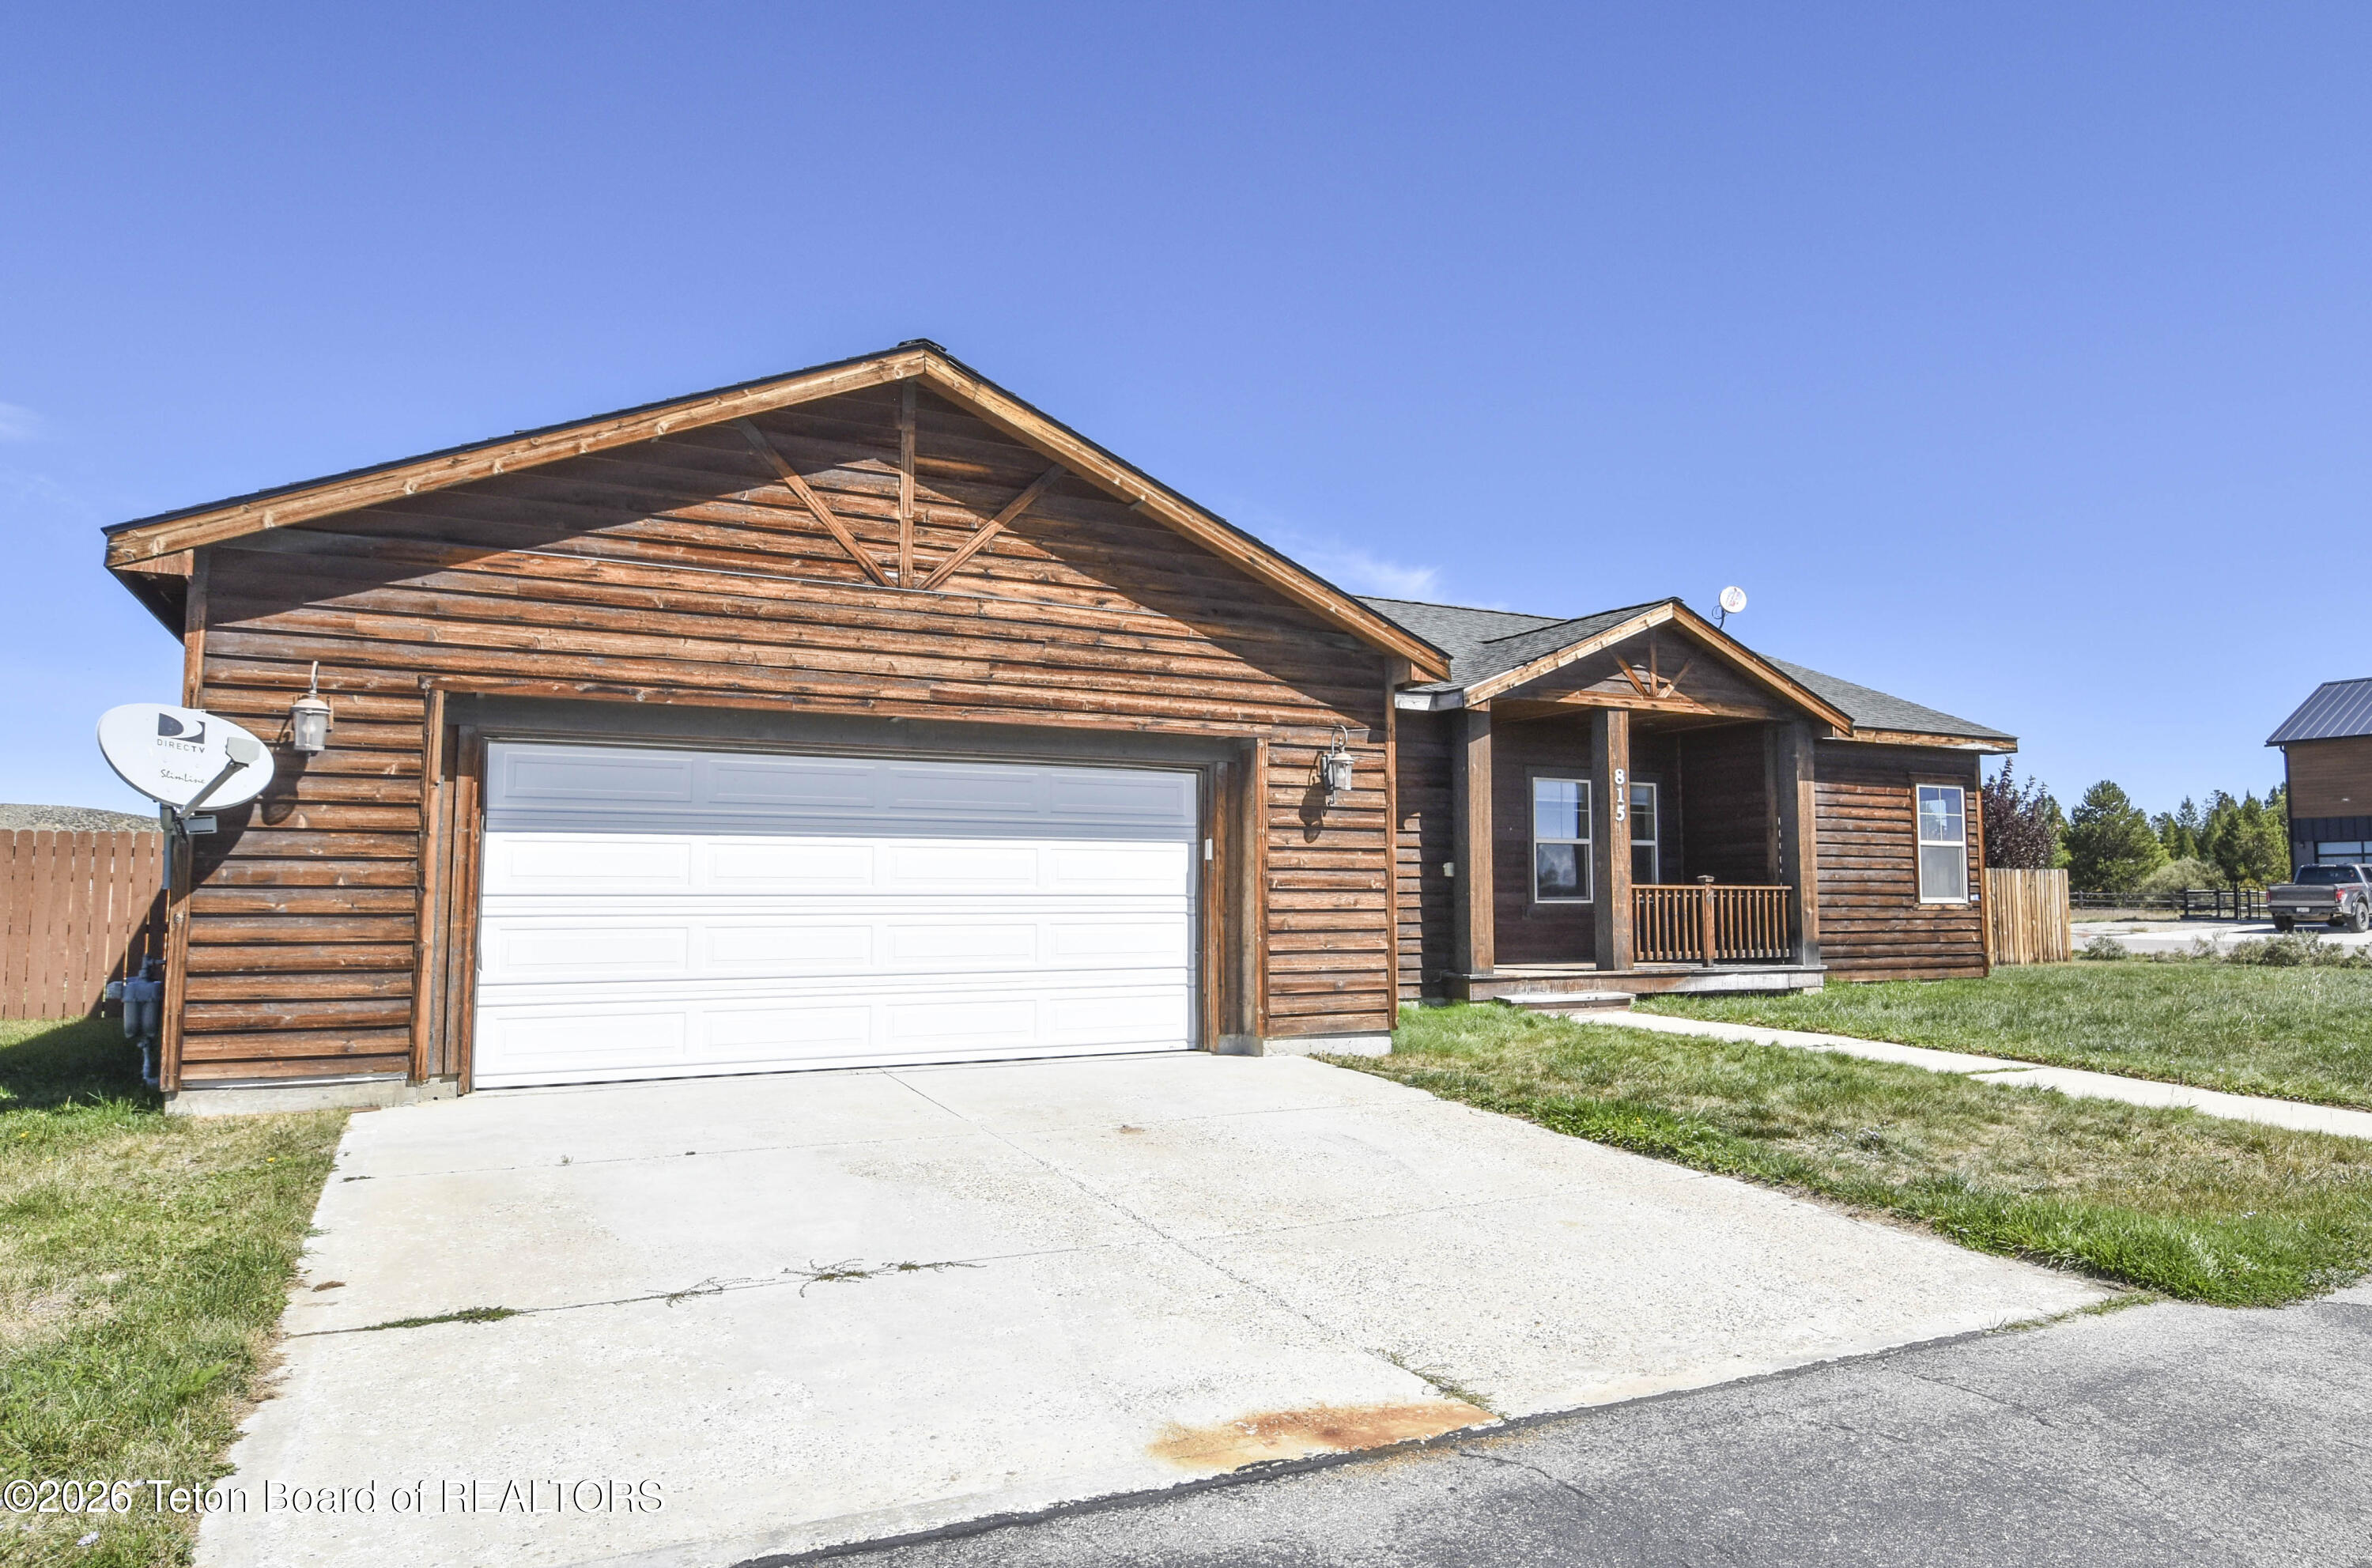
Wood-sided home with a large attached garage, concrete driveway, and covered front porch.
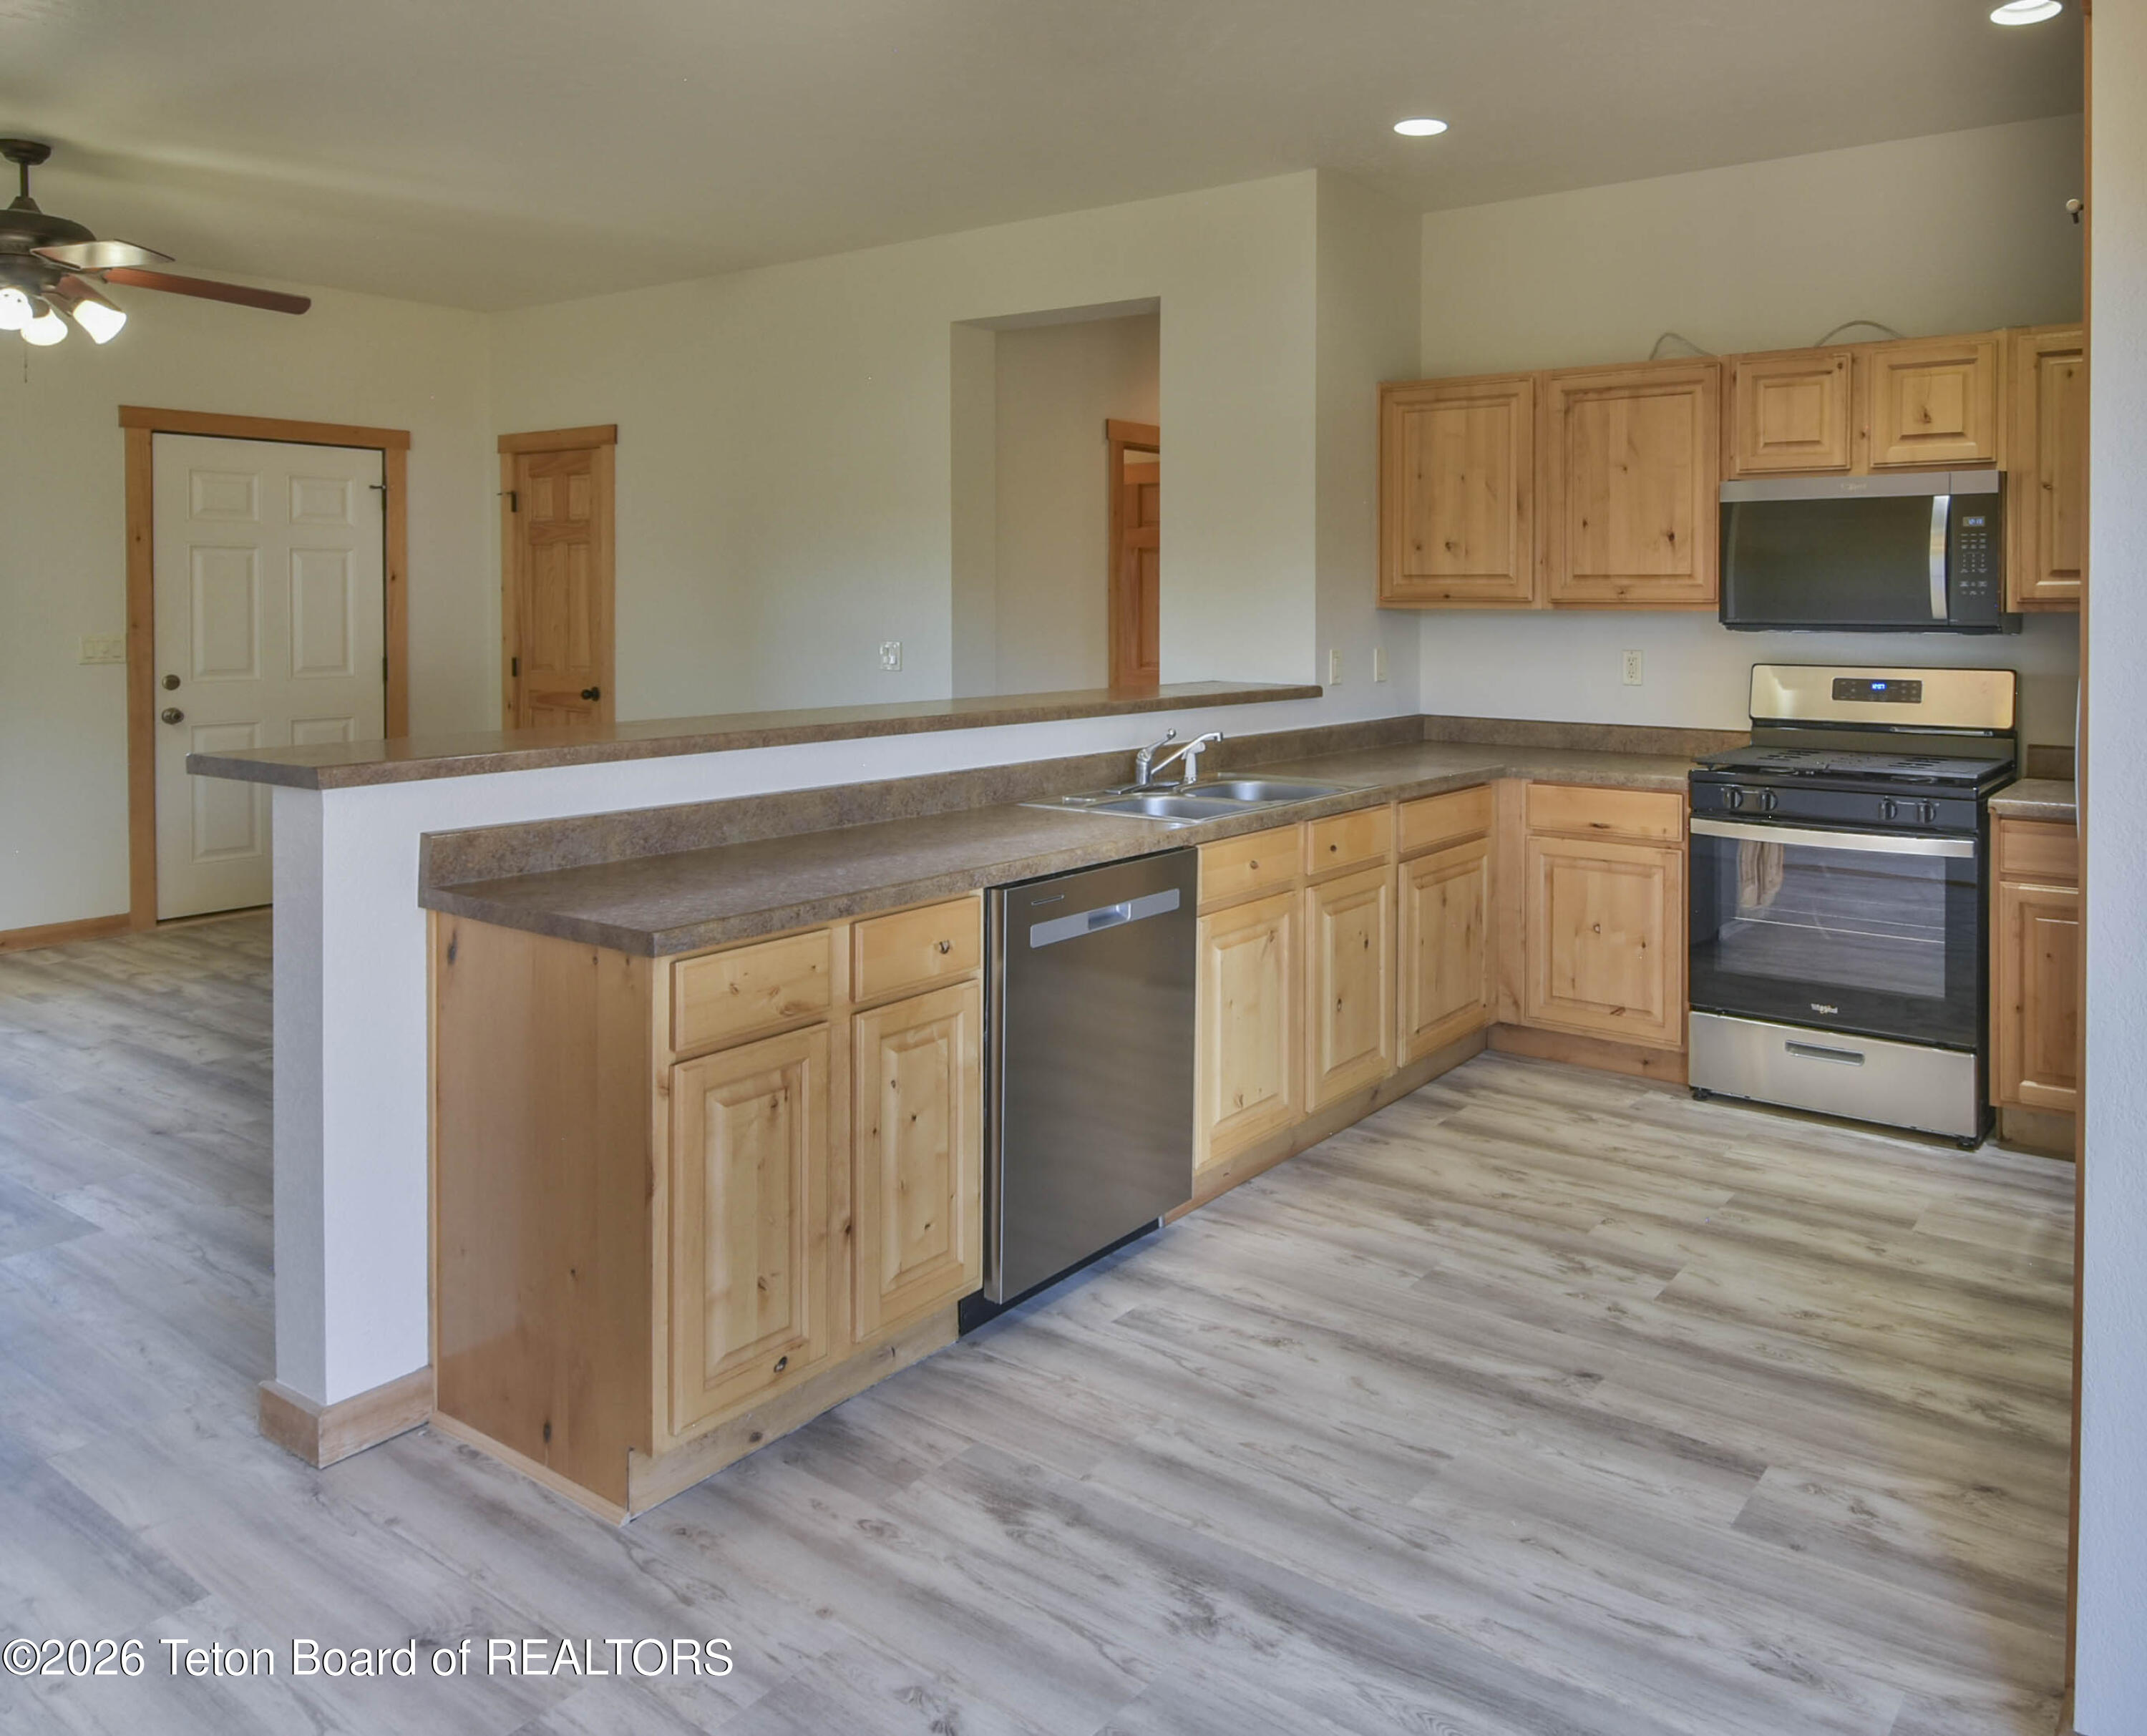
Kitchen with wood cabinets, a broad sink peninsula, and stainless steel appliances.
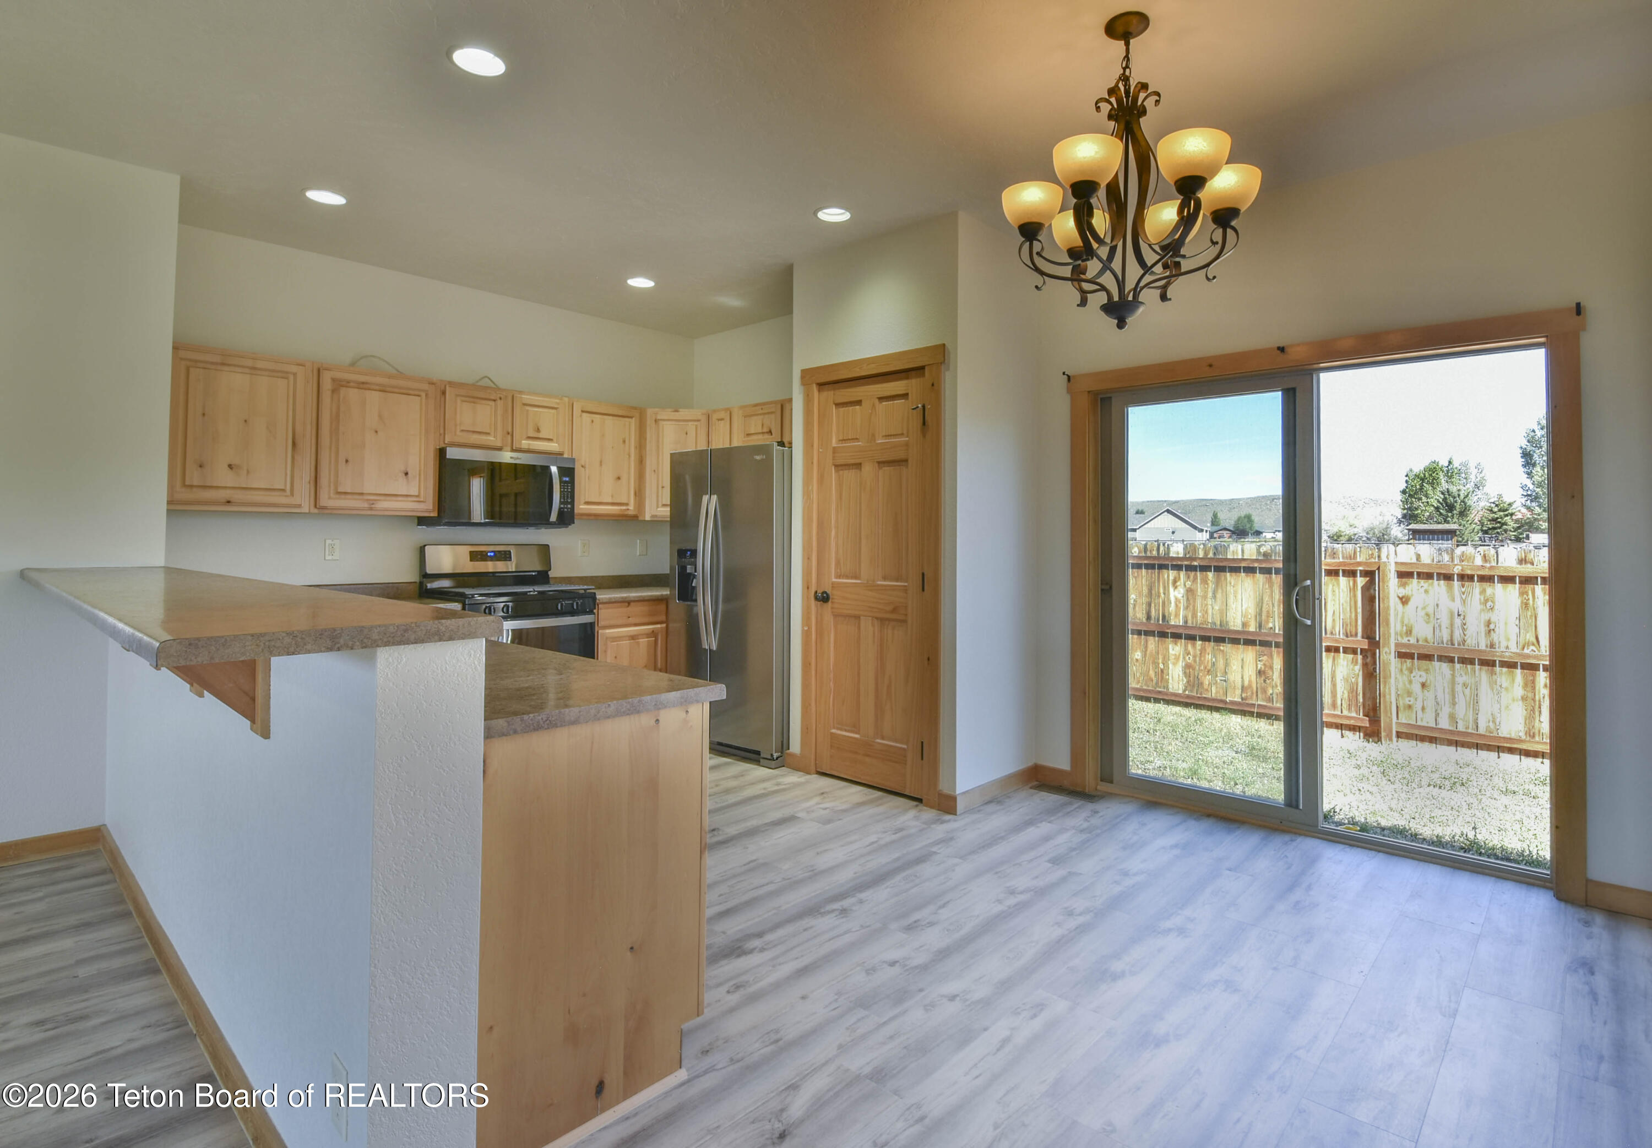
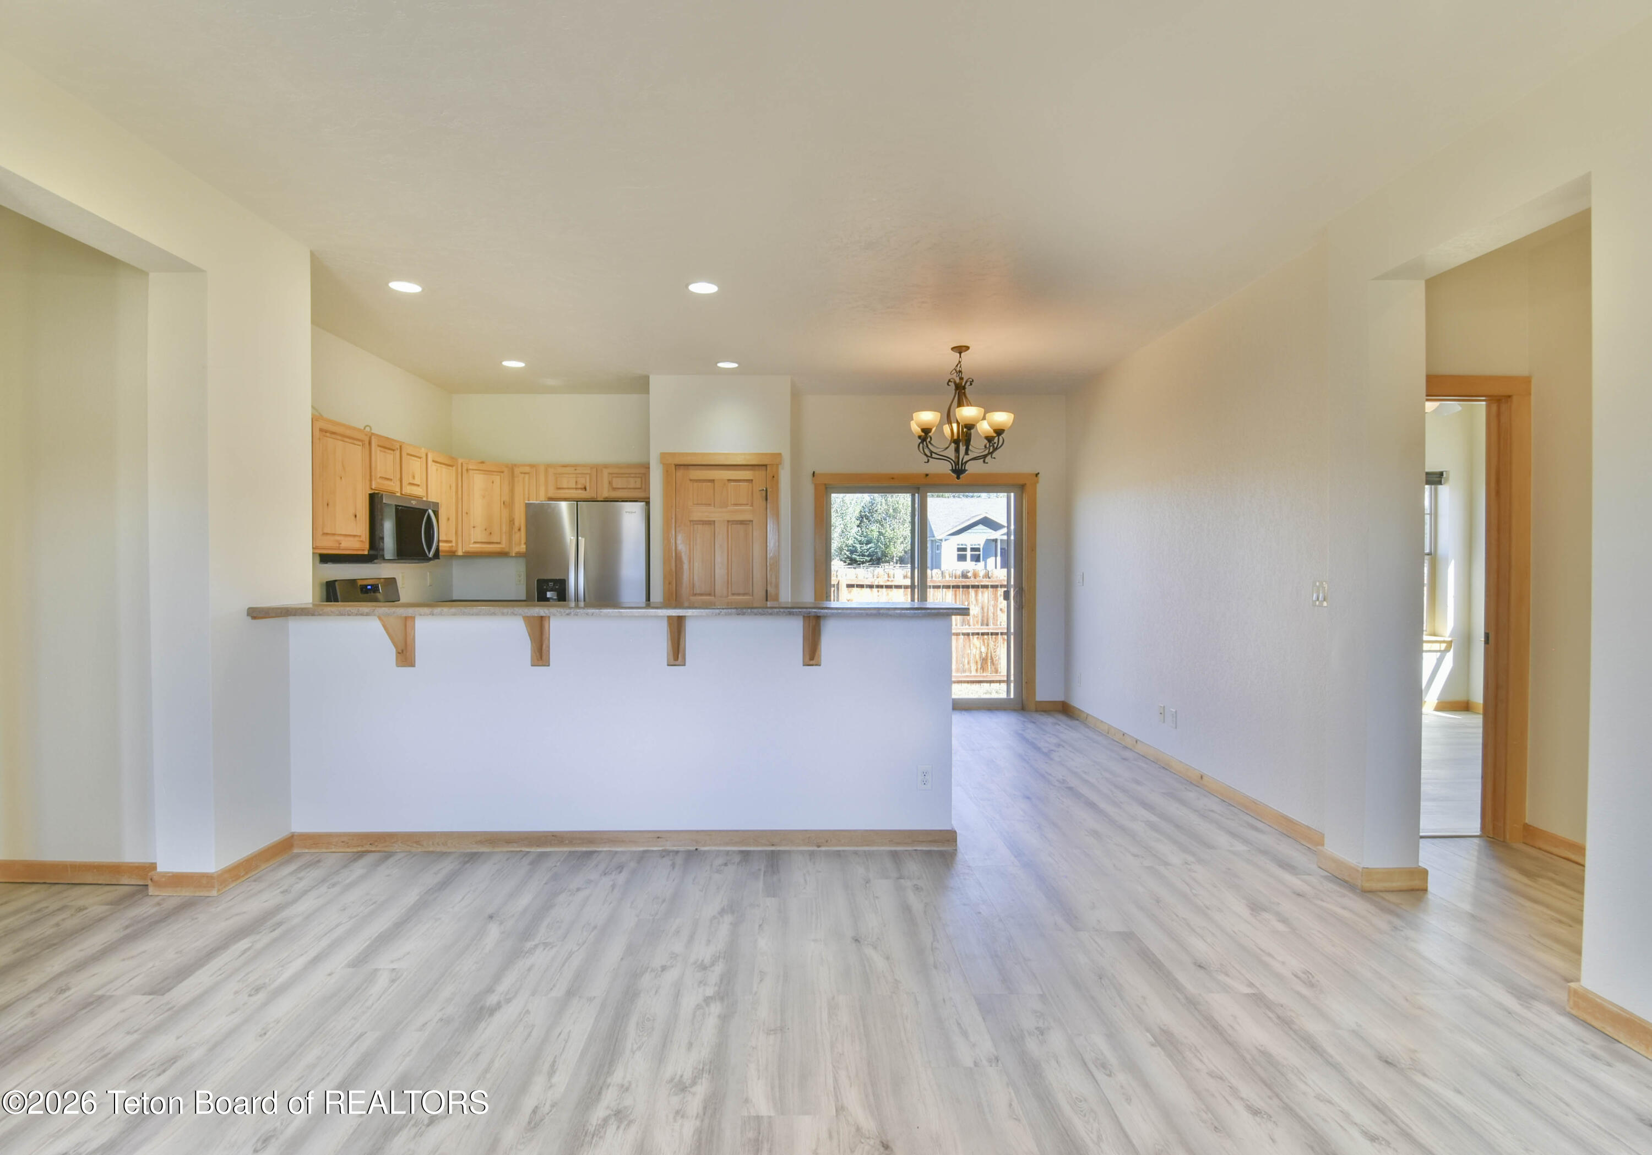
Vacant kitchen with light wood cabinets, stainless steel appliances, breakfast bar, and sliding doors to a fenced yard.
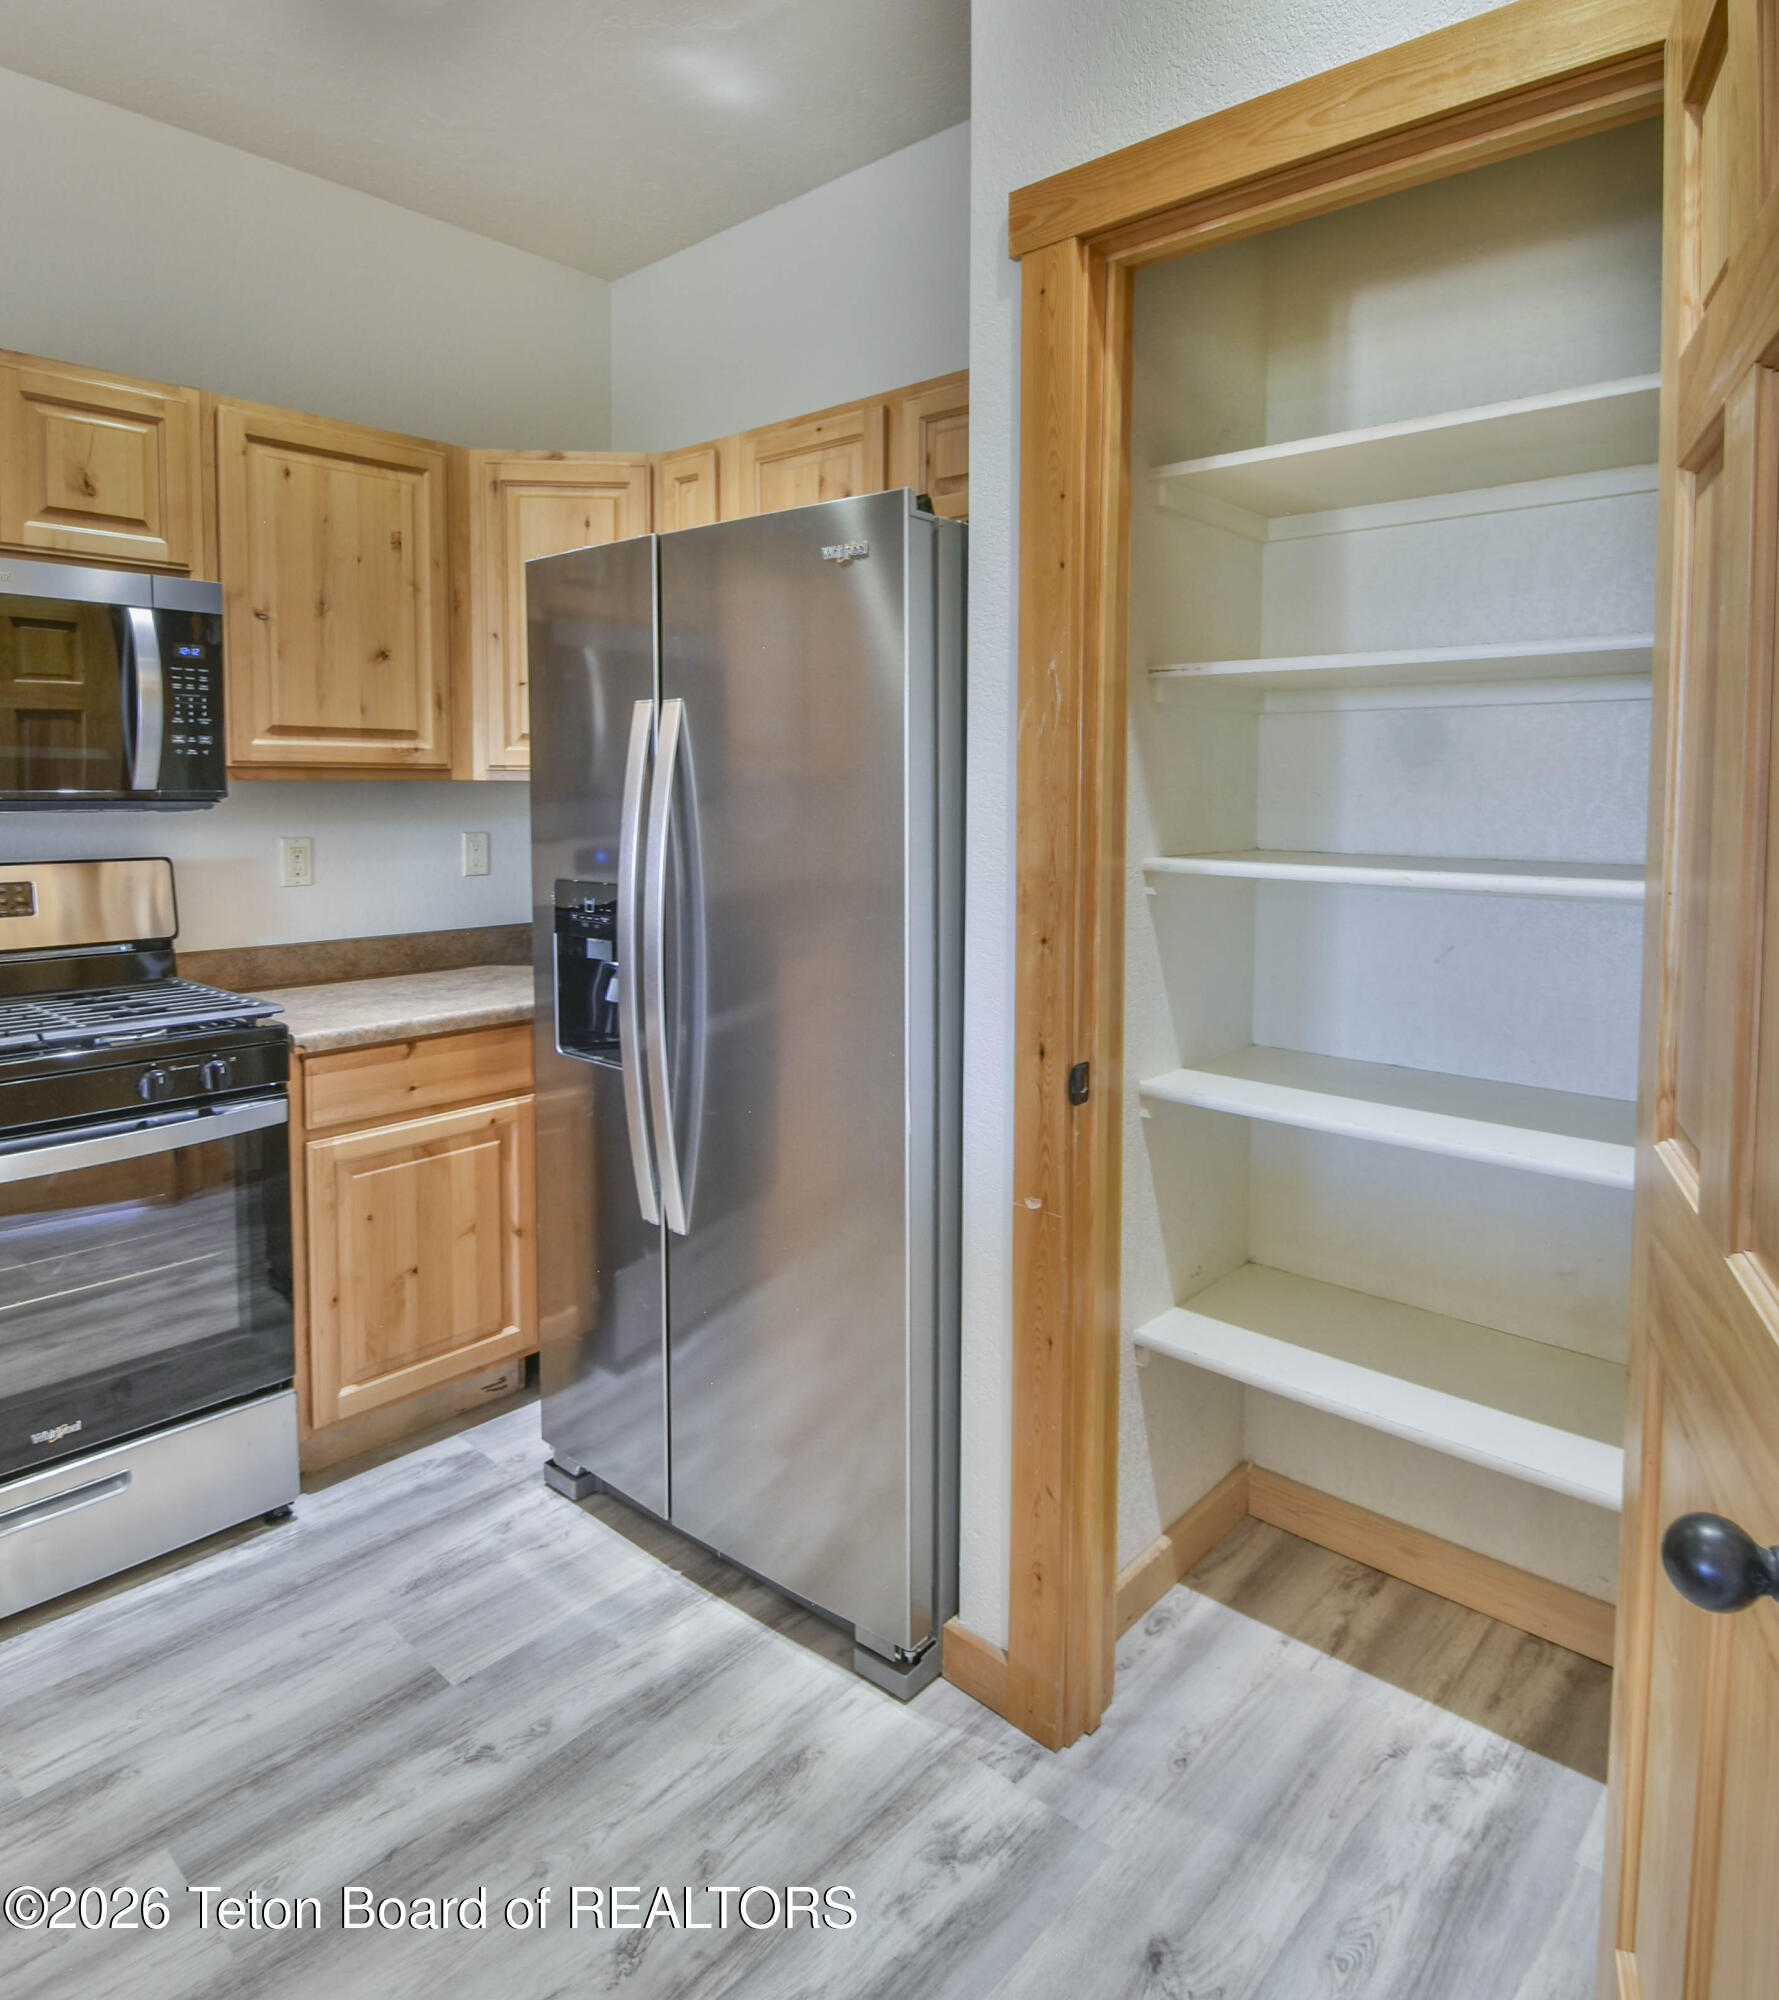
Kitchen with wood cabinets, stainless steel appliances, and an open pantry with white shelves.
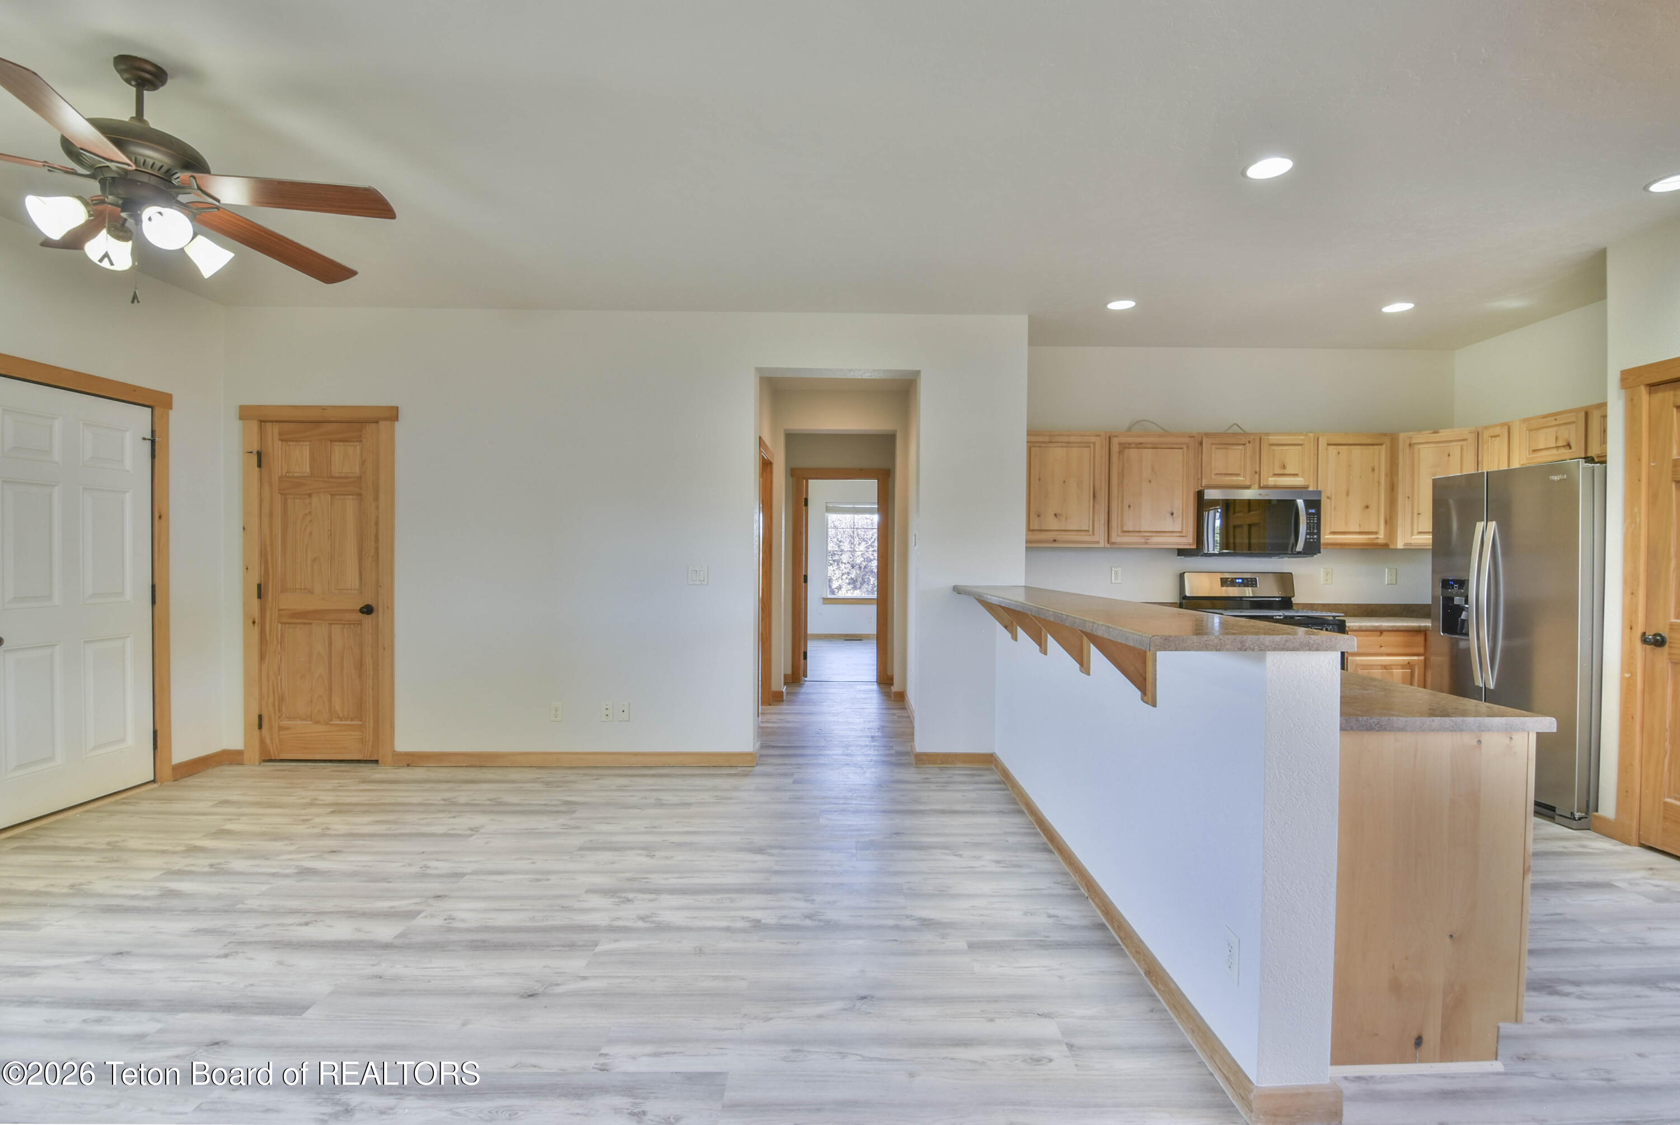
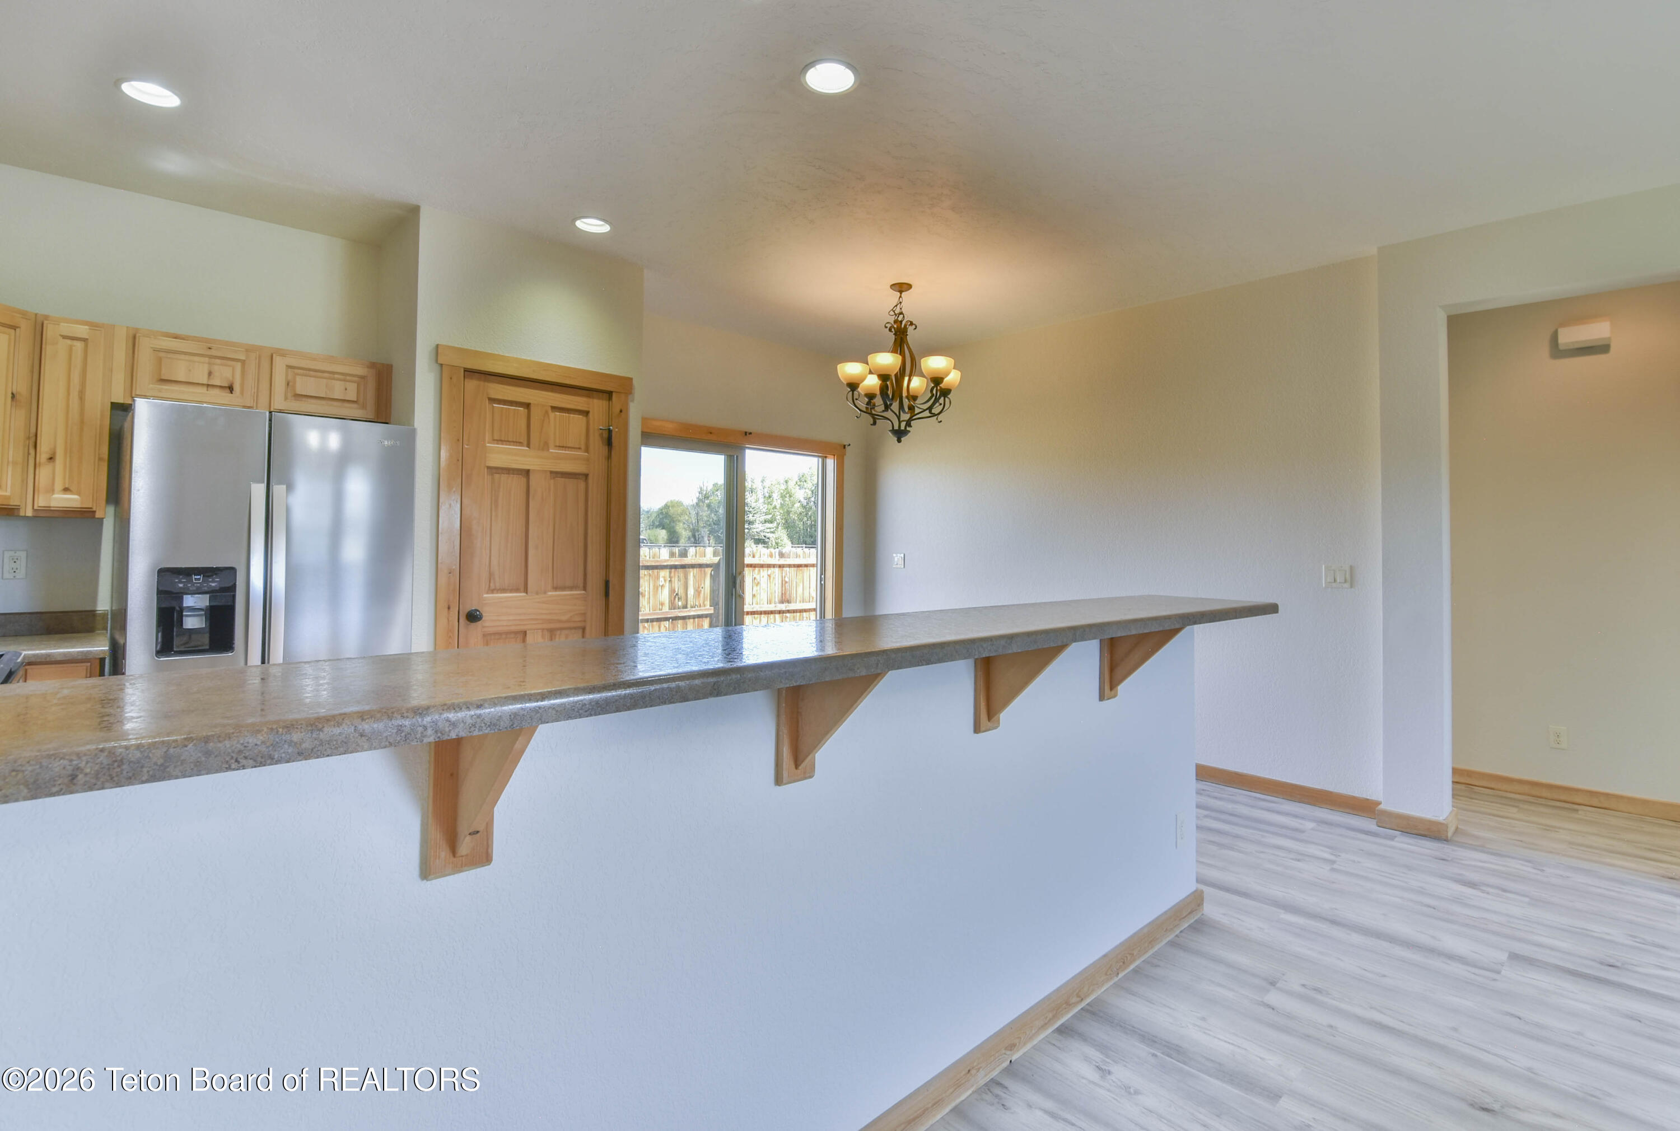
Open kitchen with light wood cabinets, stainless steel appliances, and a long breakfast bar.
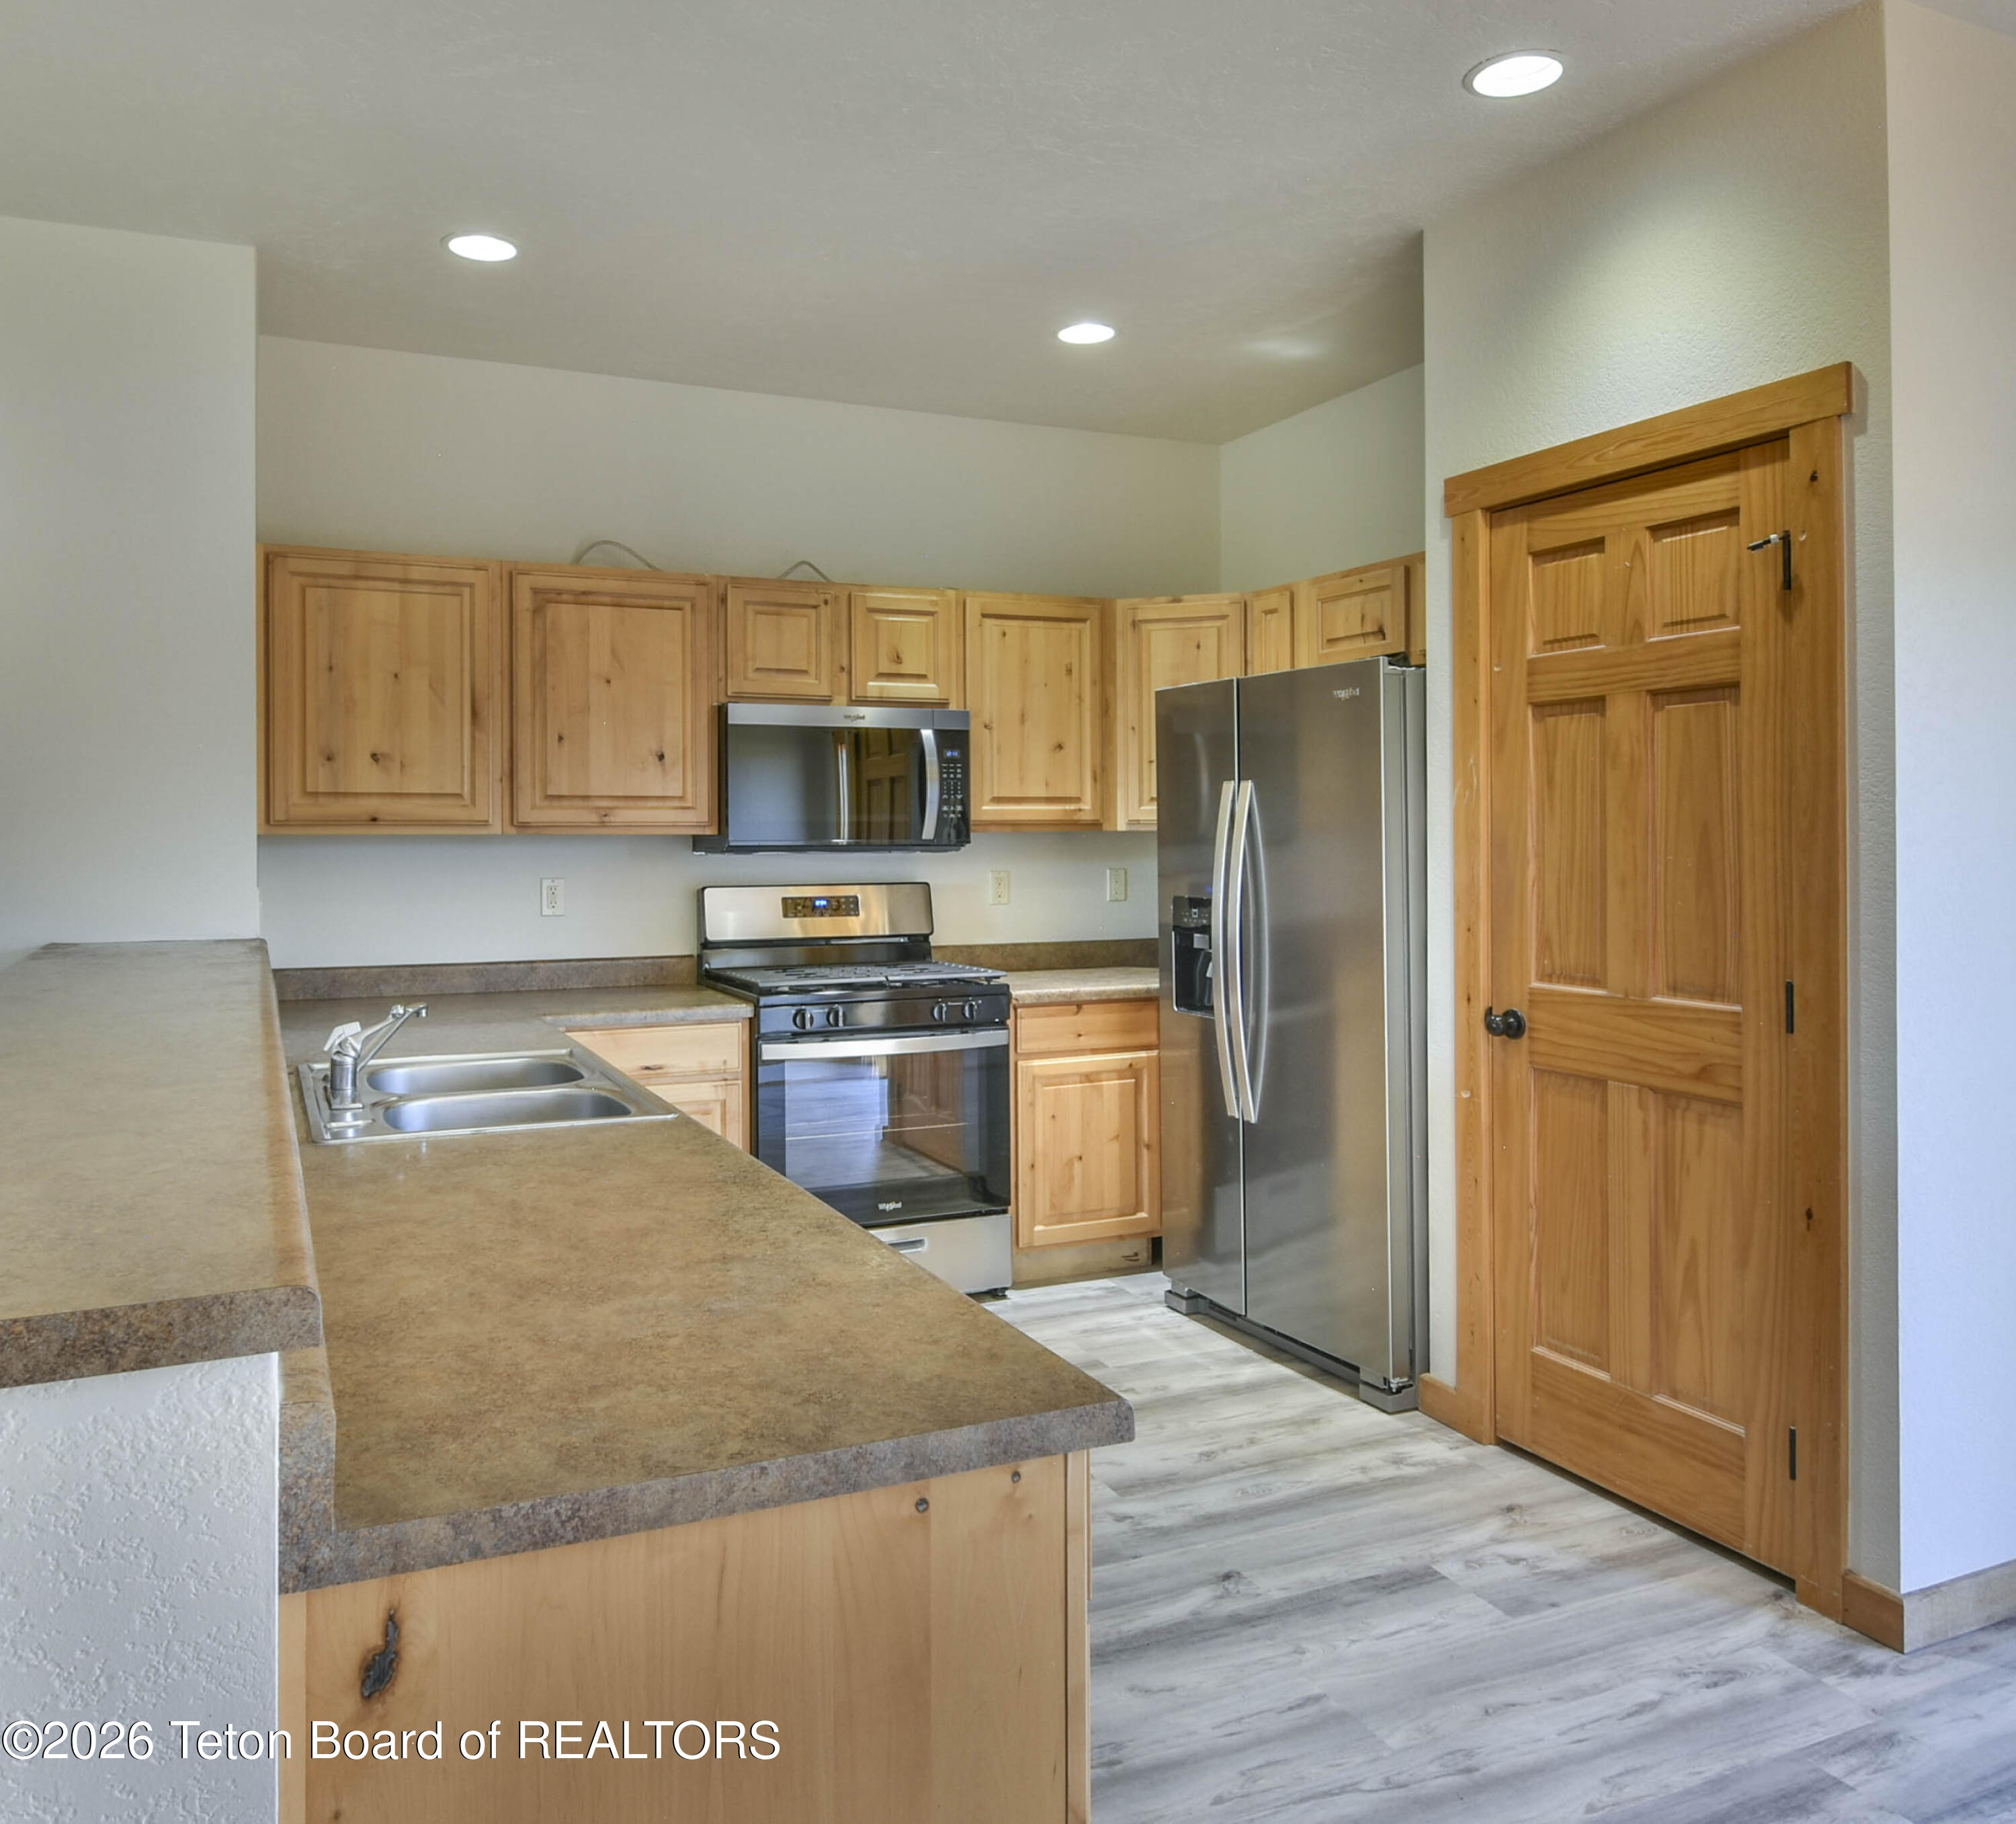
Kitchen with honey-toned wood cabinets, stainless appliances, peninsula counter, and gray plank flooring.
Kitchen with a long breakfast bar, light wood cabinets, stainless steel refrigerator, and sliding glass door.
Open kitchen and dining area with light wood cabinets, breakfast bar, stainless appliances, and gray plank flooring.
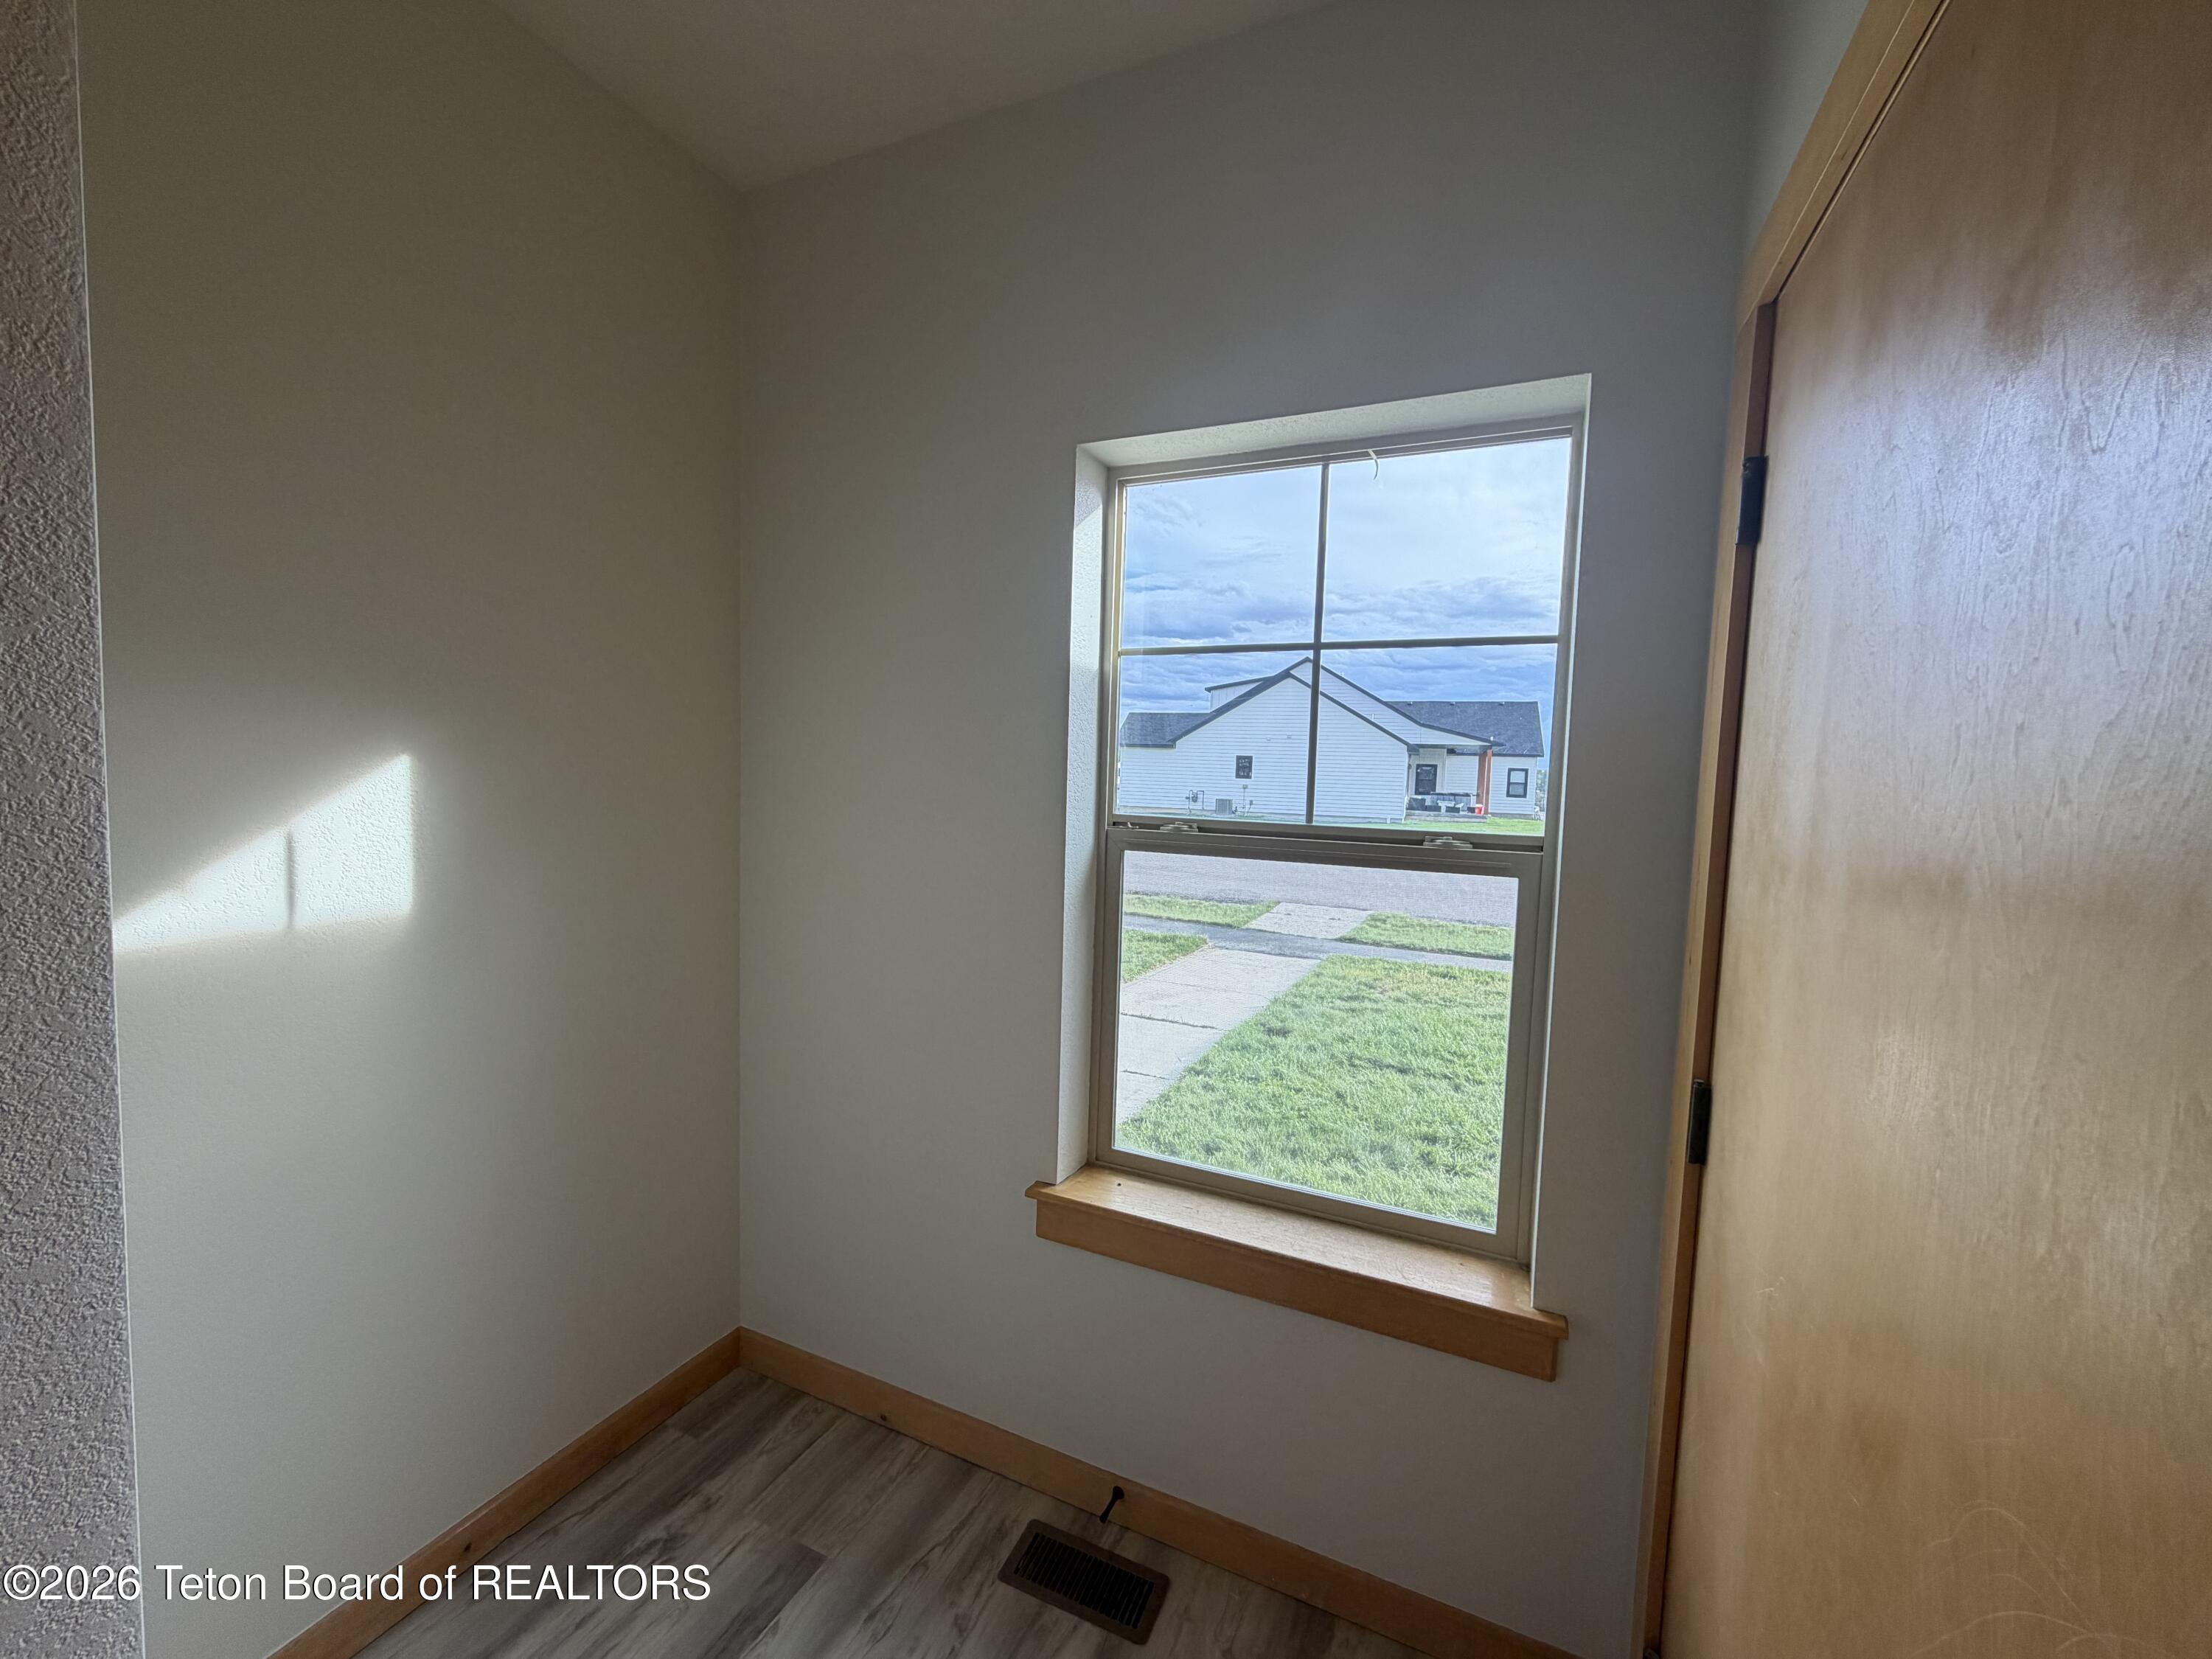
Empty room with gray plank flooring, wood trim, a window, and an open closet beside the exterior door.
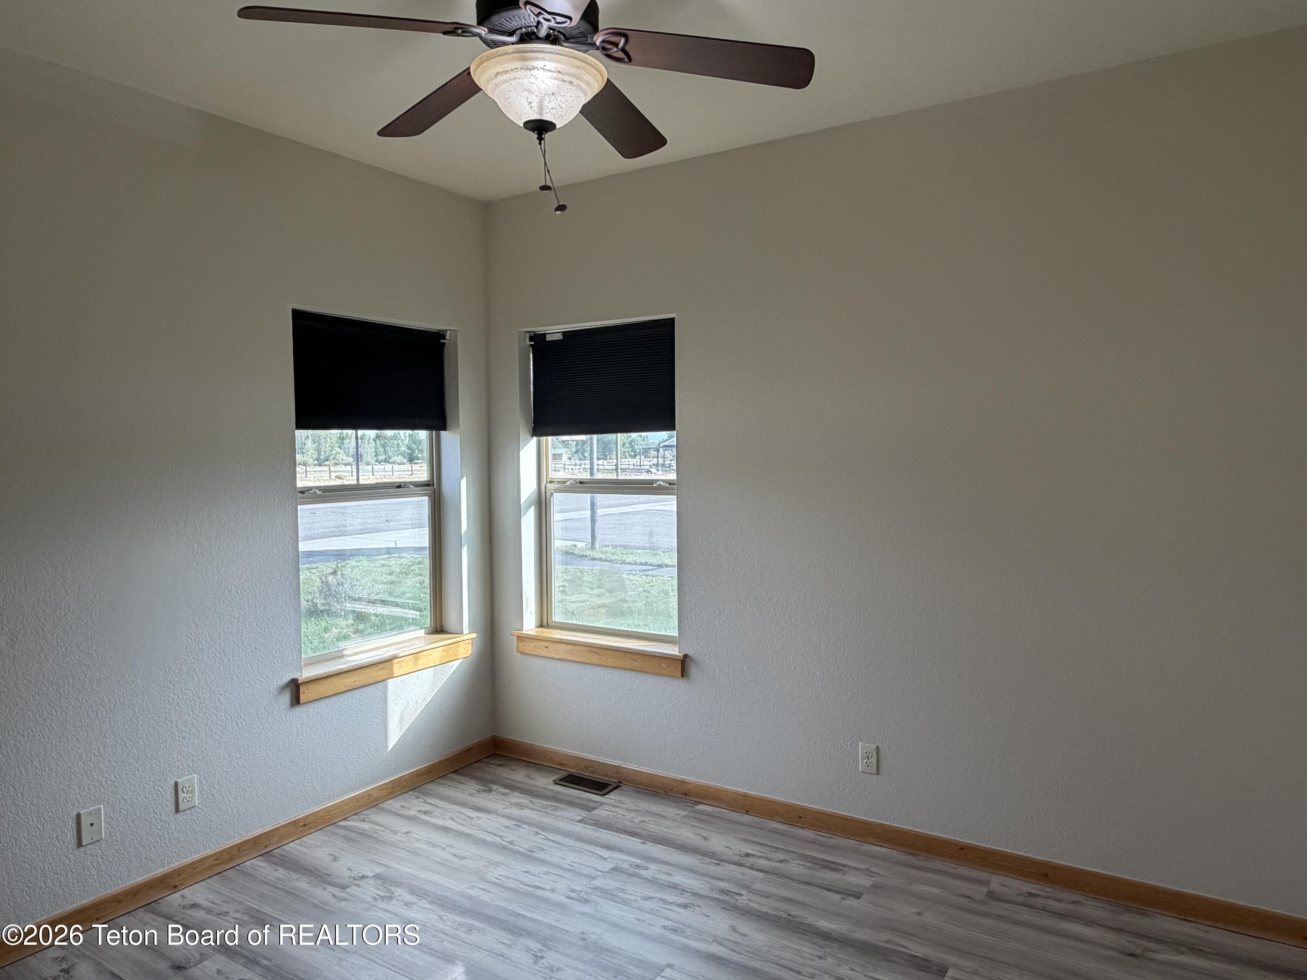
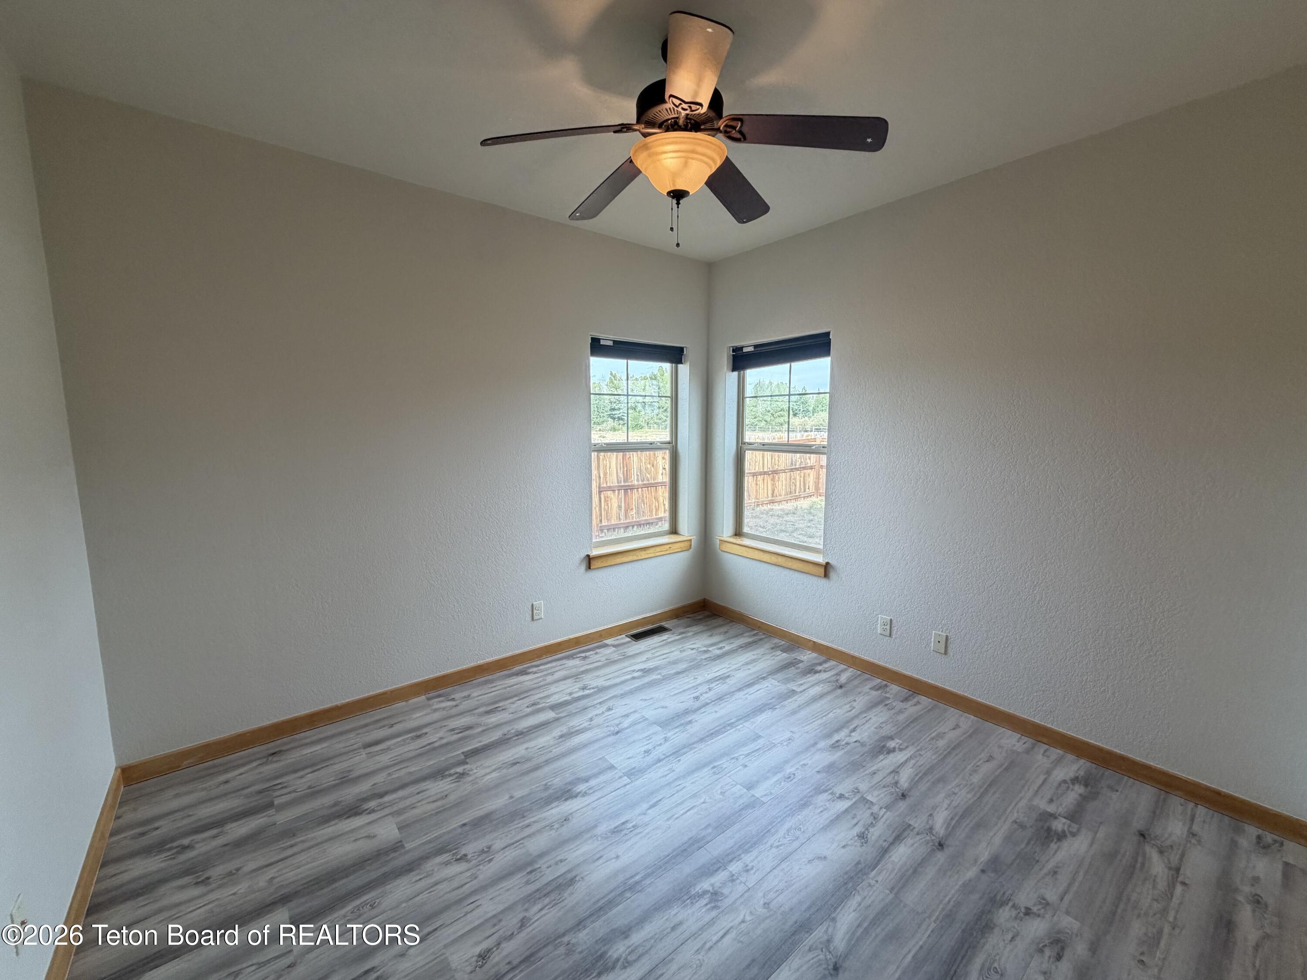
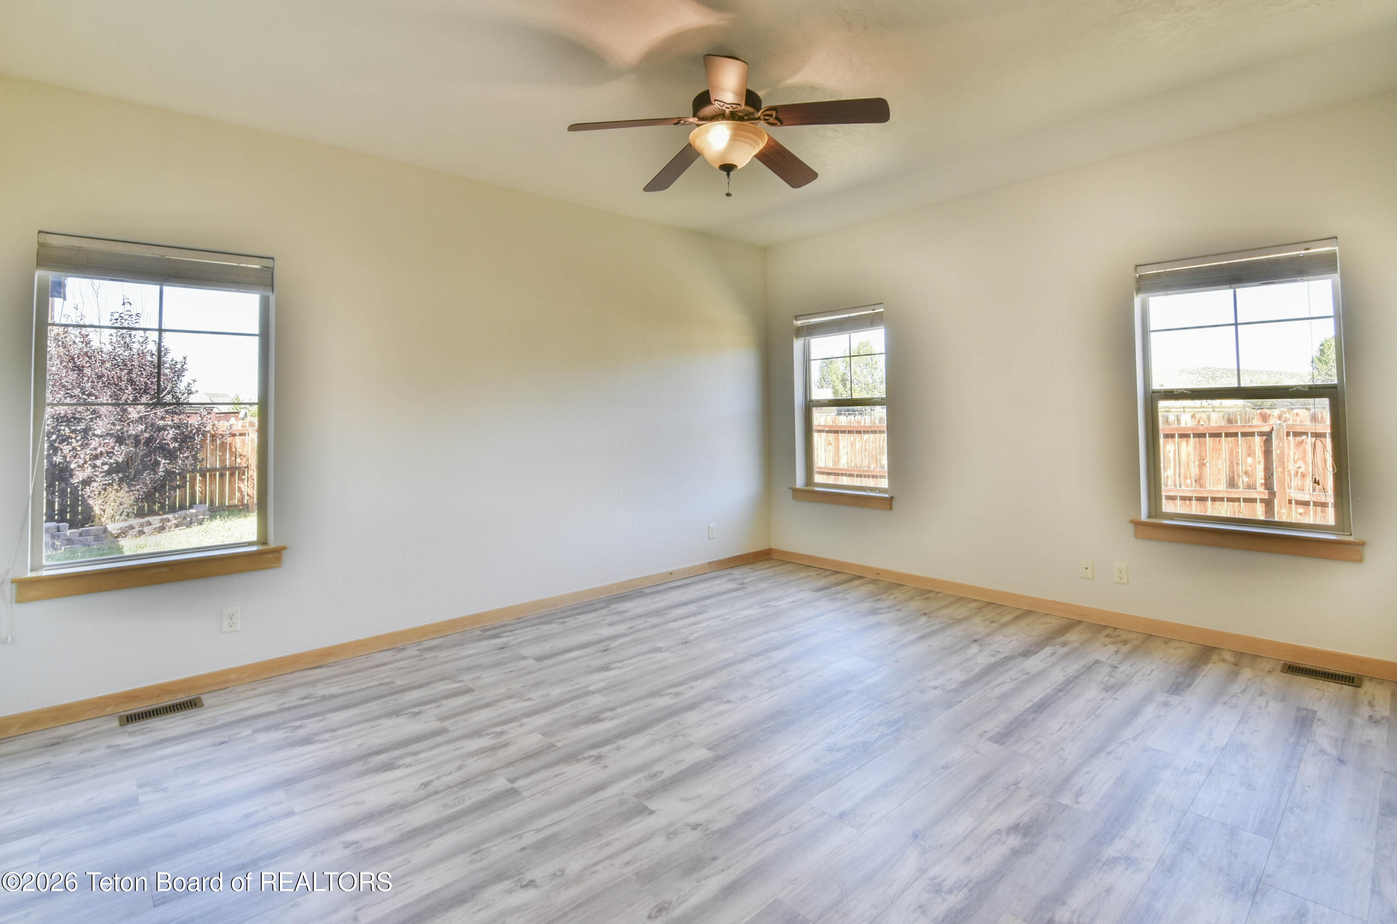
Unfurnished room with gray plank flooring, two corner windows, and a ceiling fan.
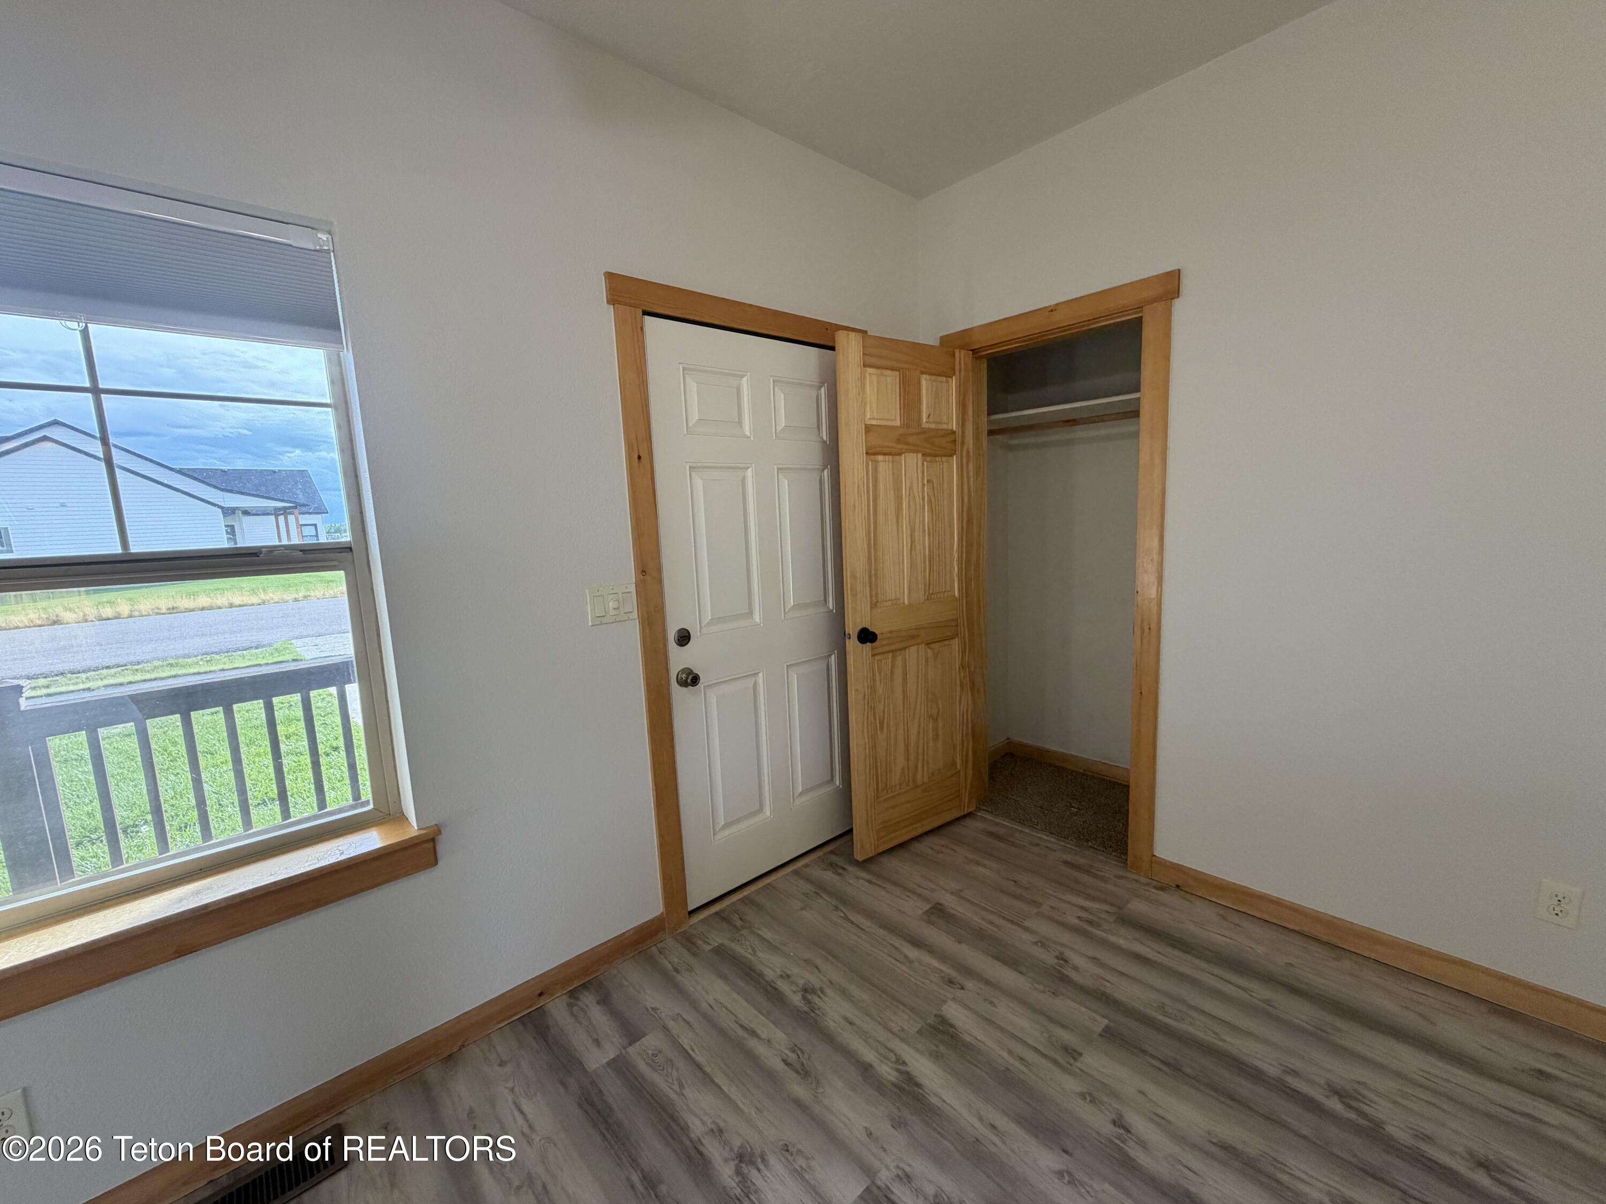
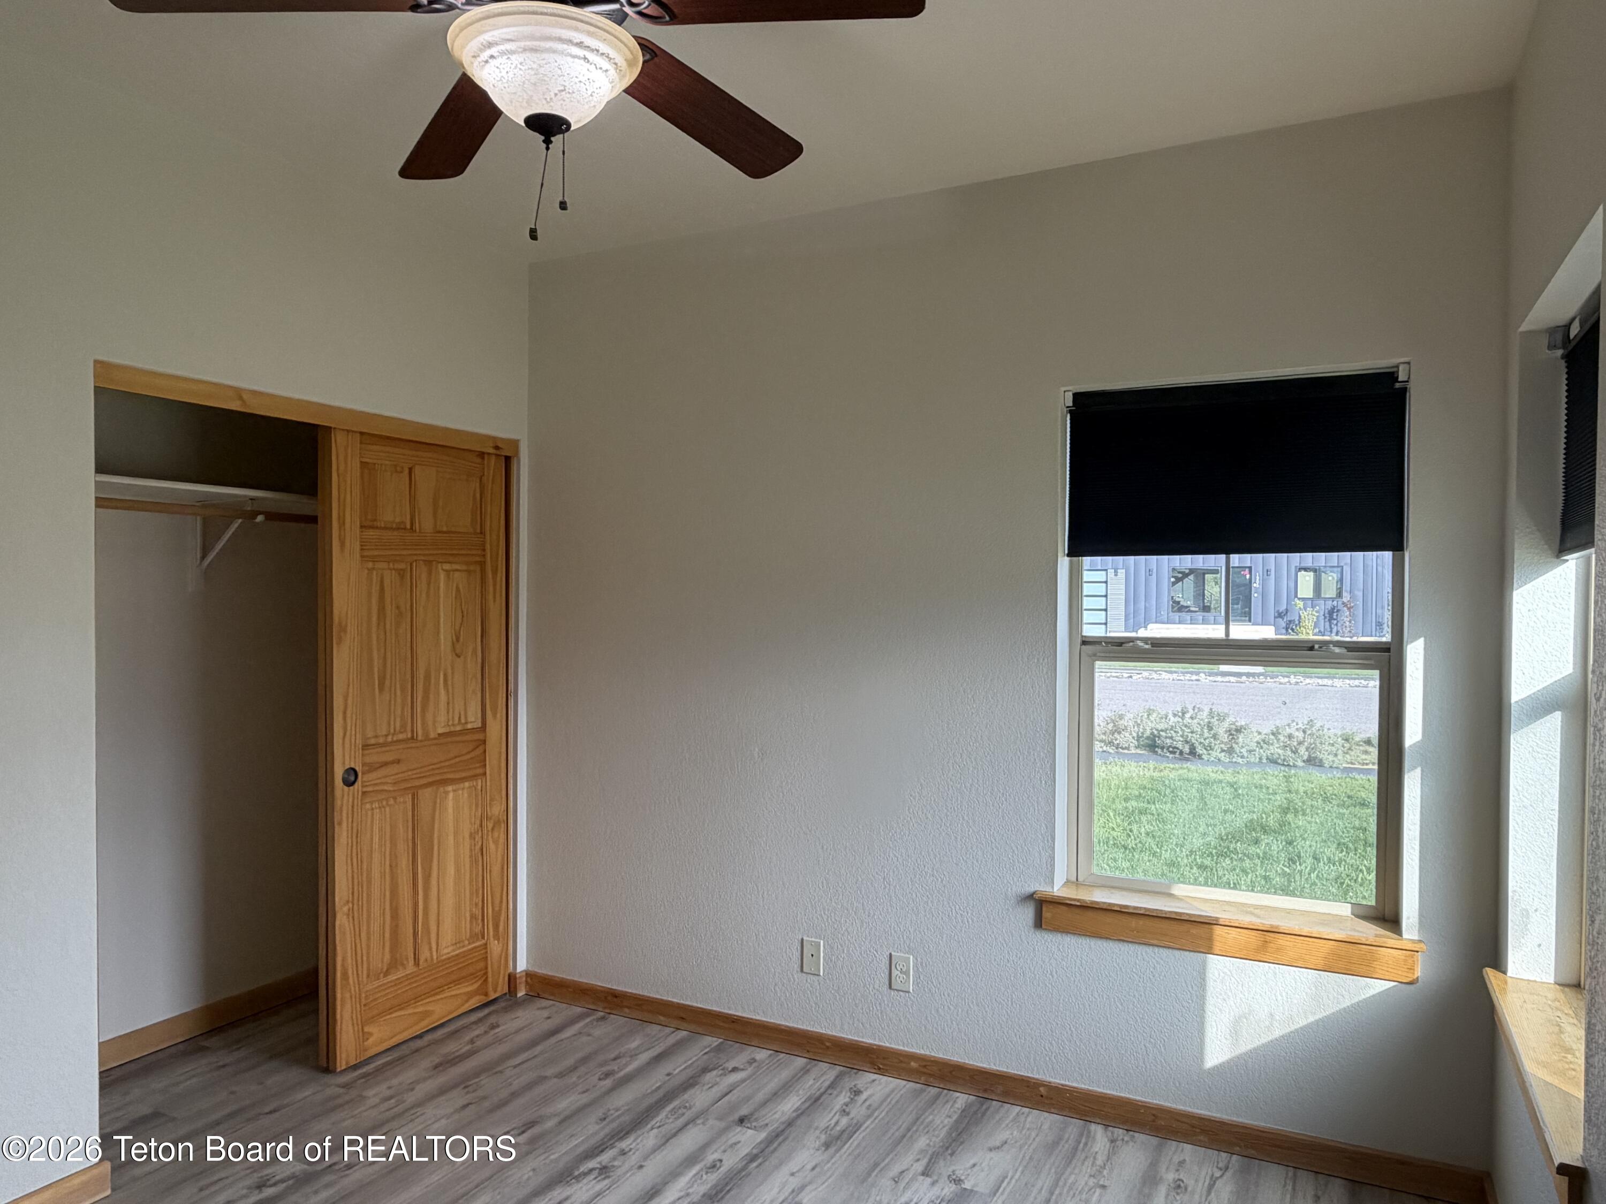
Empty bedroom with an open wood closet, gray plank flooring, and a shaded window overlooking a lawn.
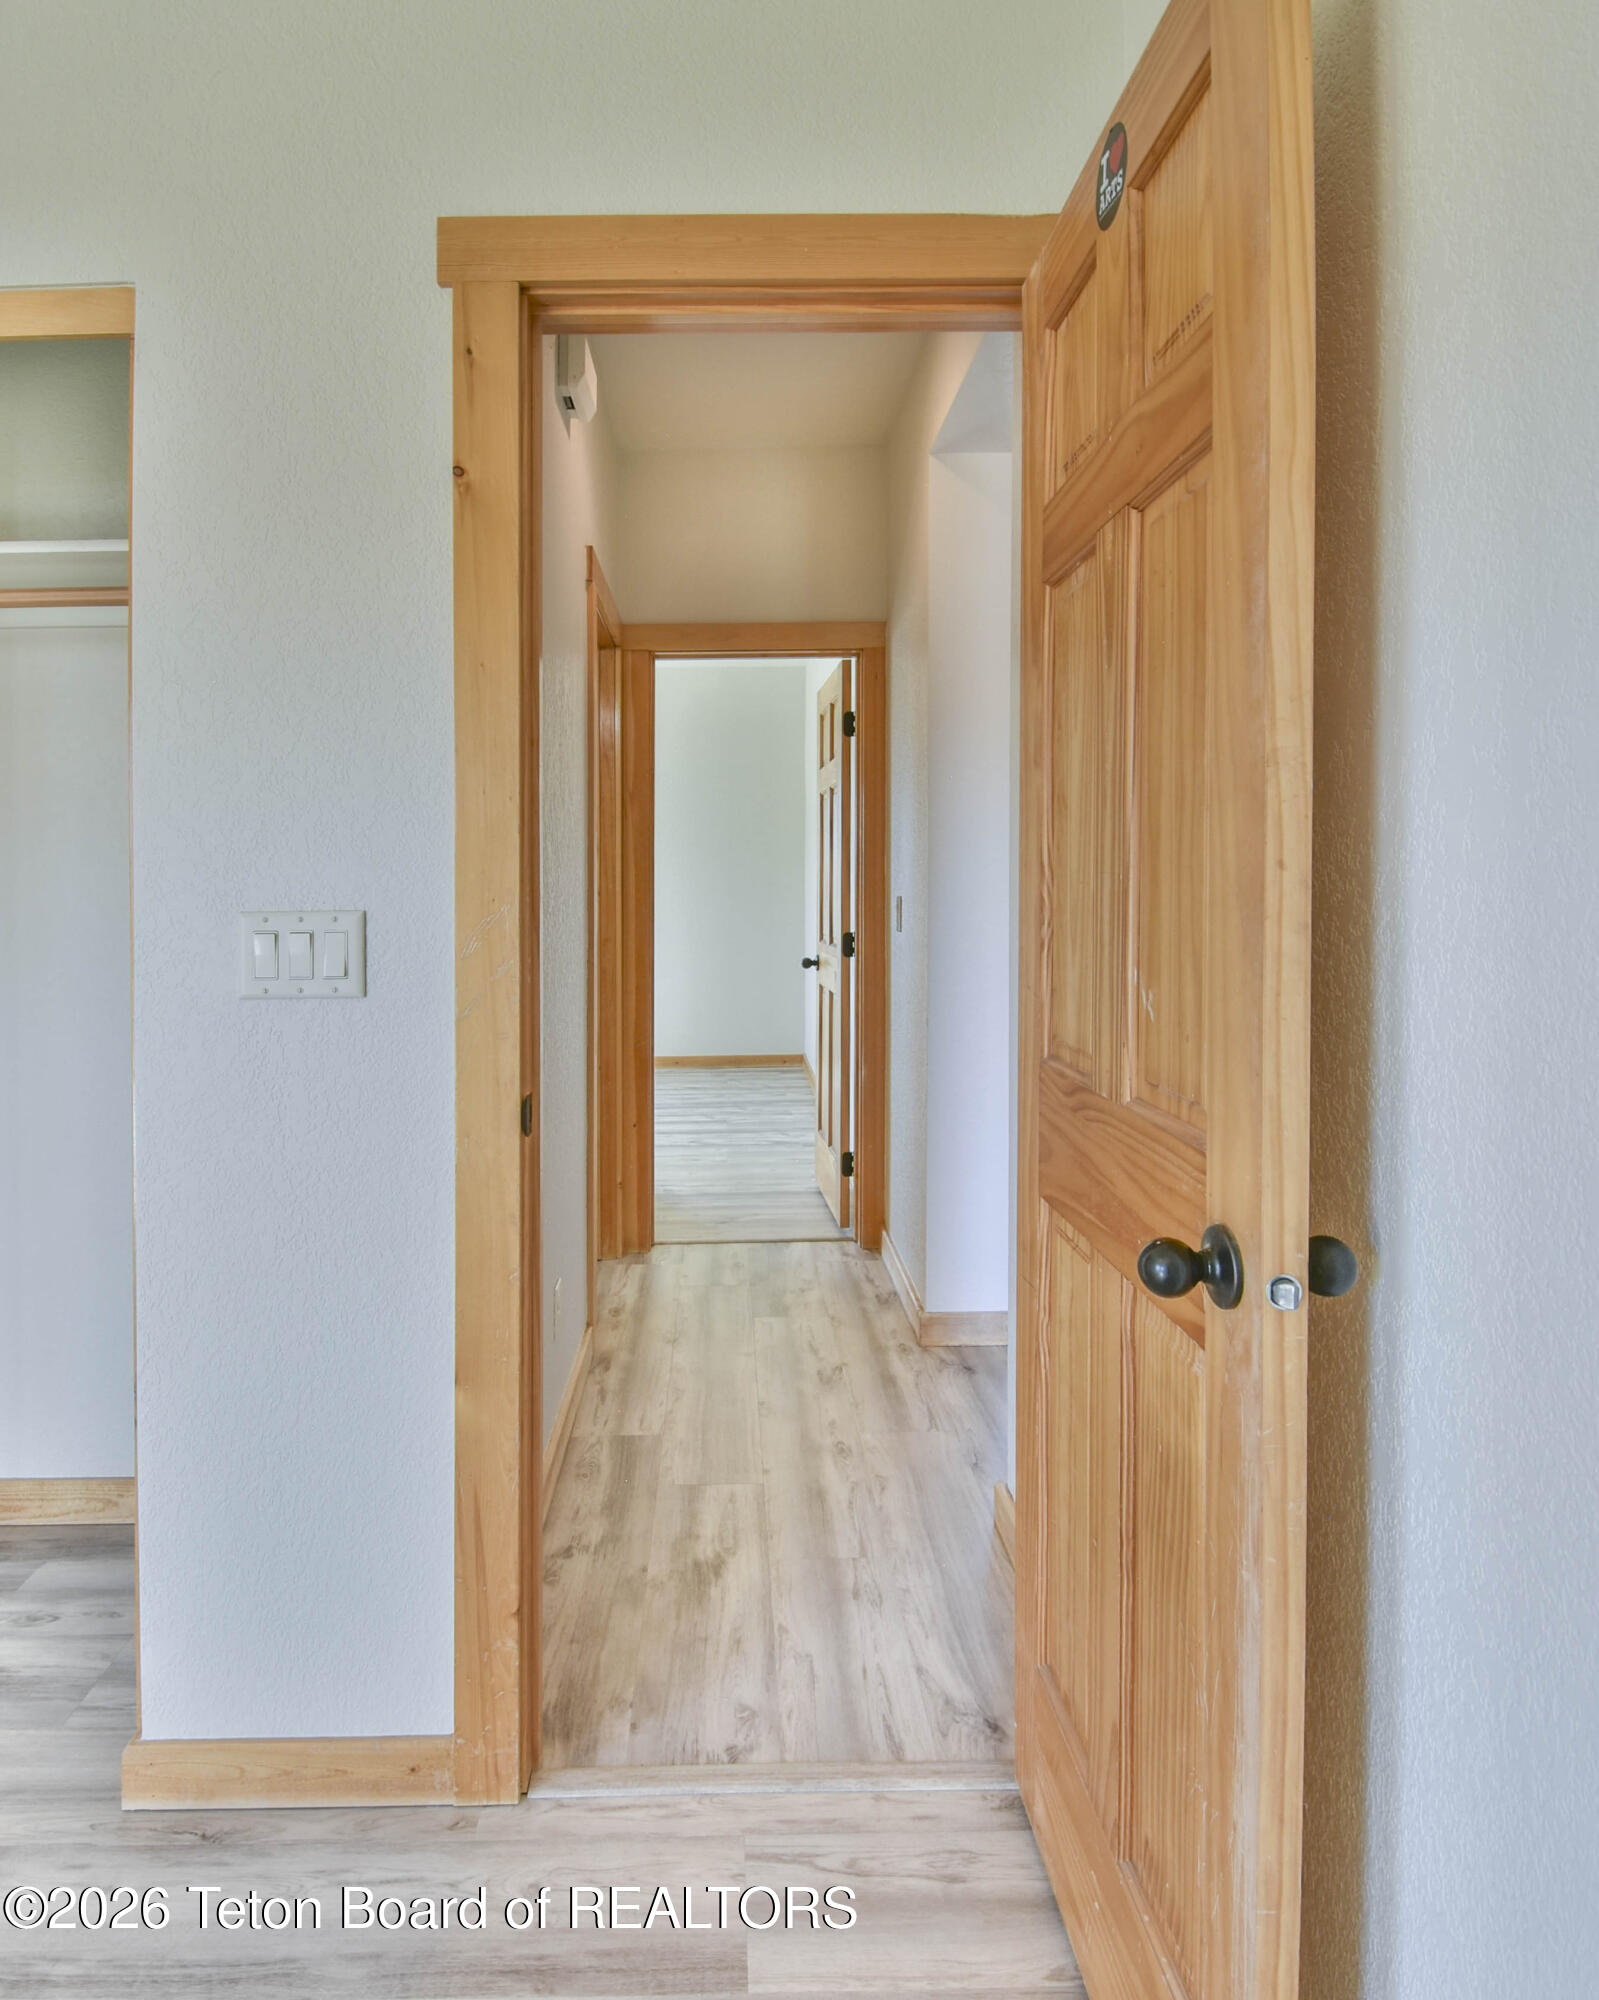
Hallway with pale plank flooring and an open natural wood paneled door.
Empty room with gray wood-look flooring, two corner windows, and a ceiling fan with light.
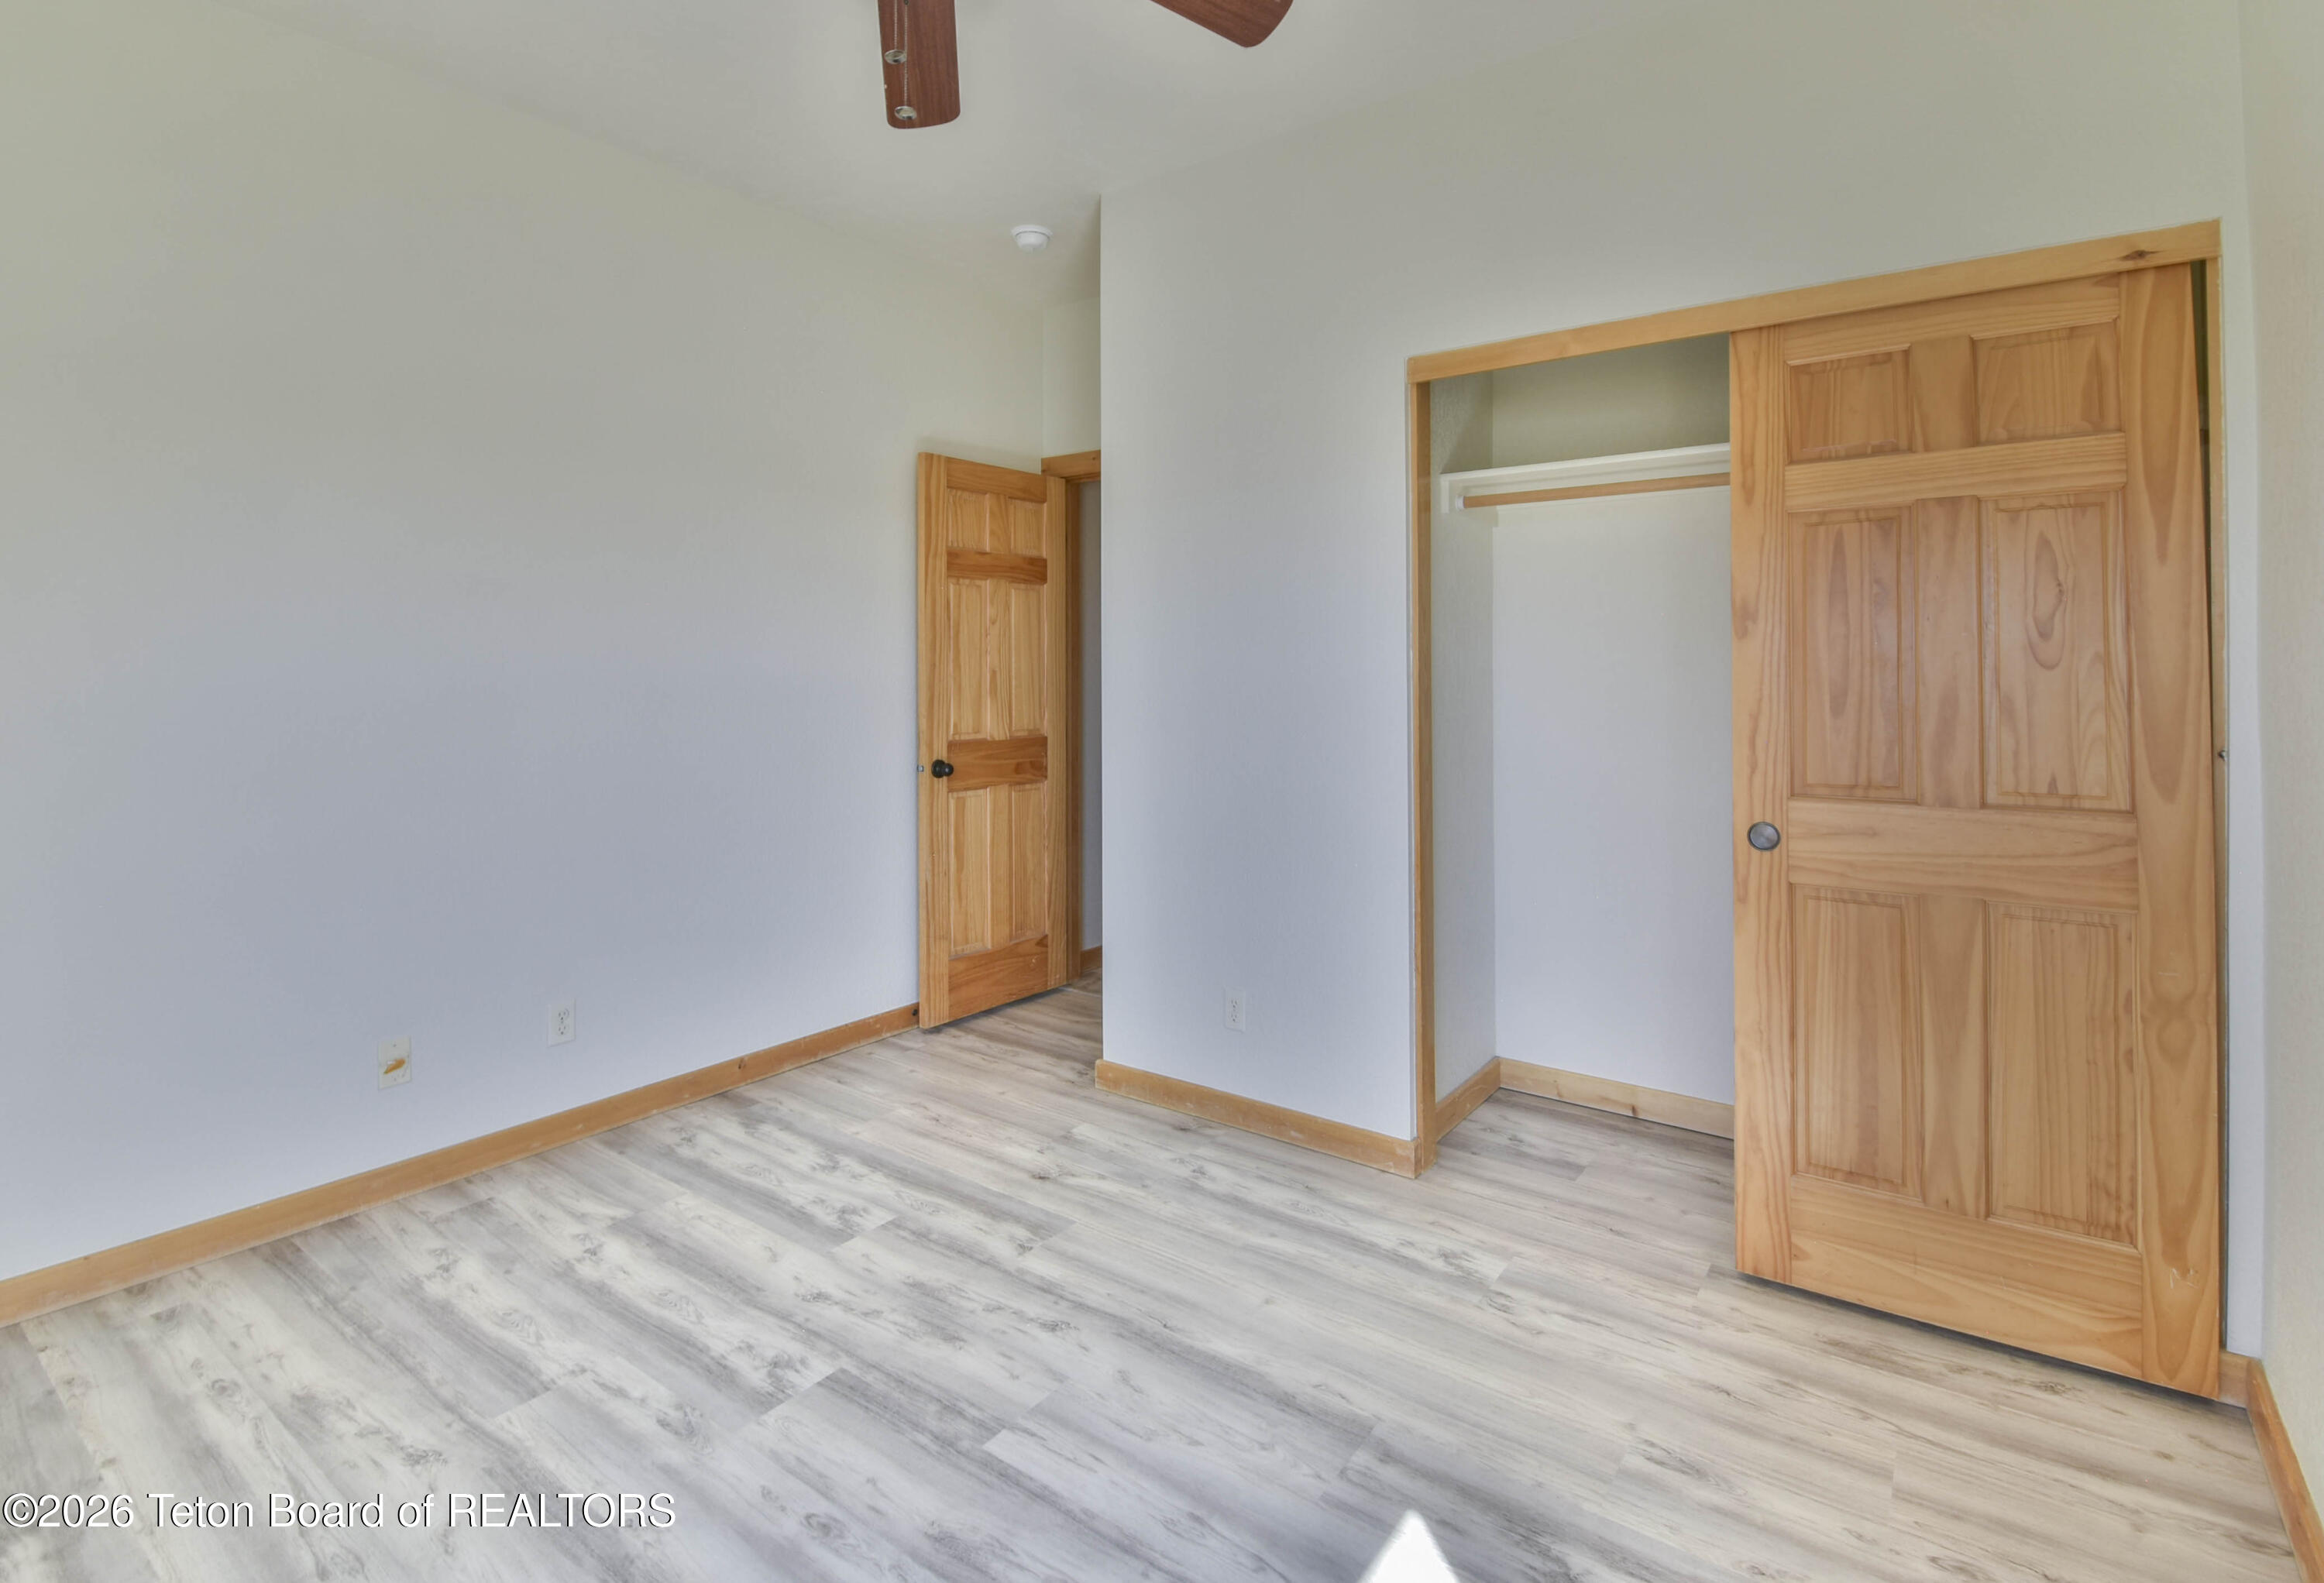
Empty room with gray wood-look flooring, natural wood doors and trim, and an open closet.
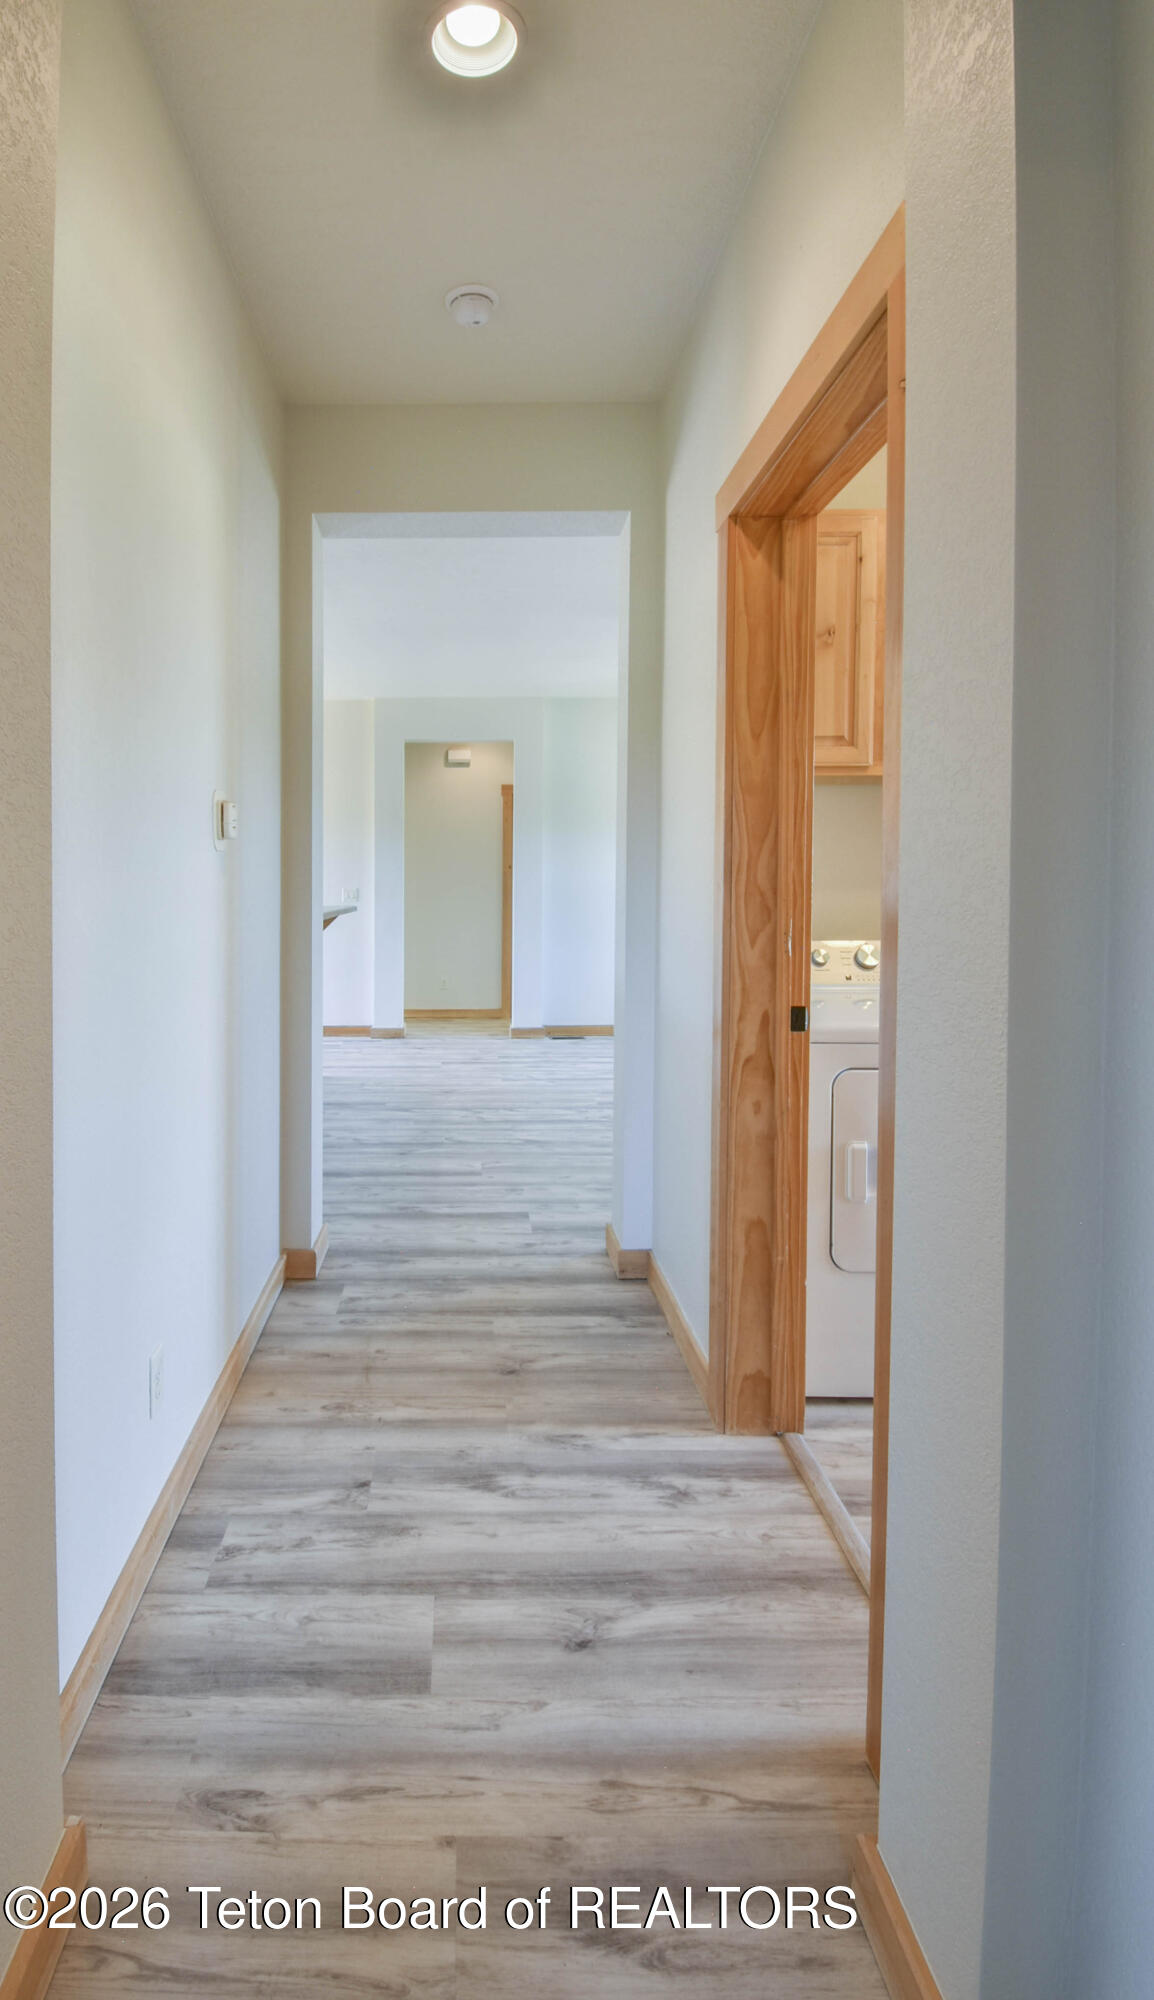
Vacant hallway with gray wood-look flooring and a wood-trimmed laundry doorway.
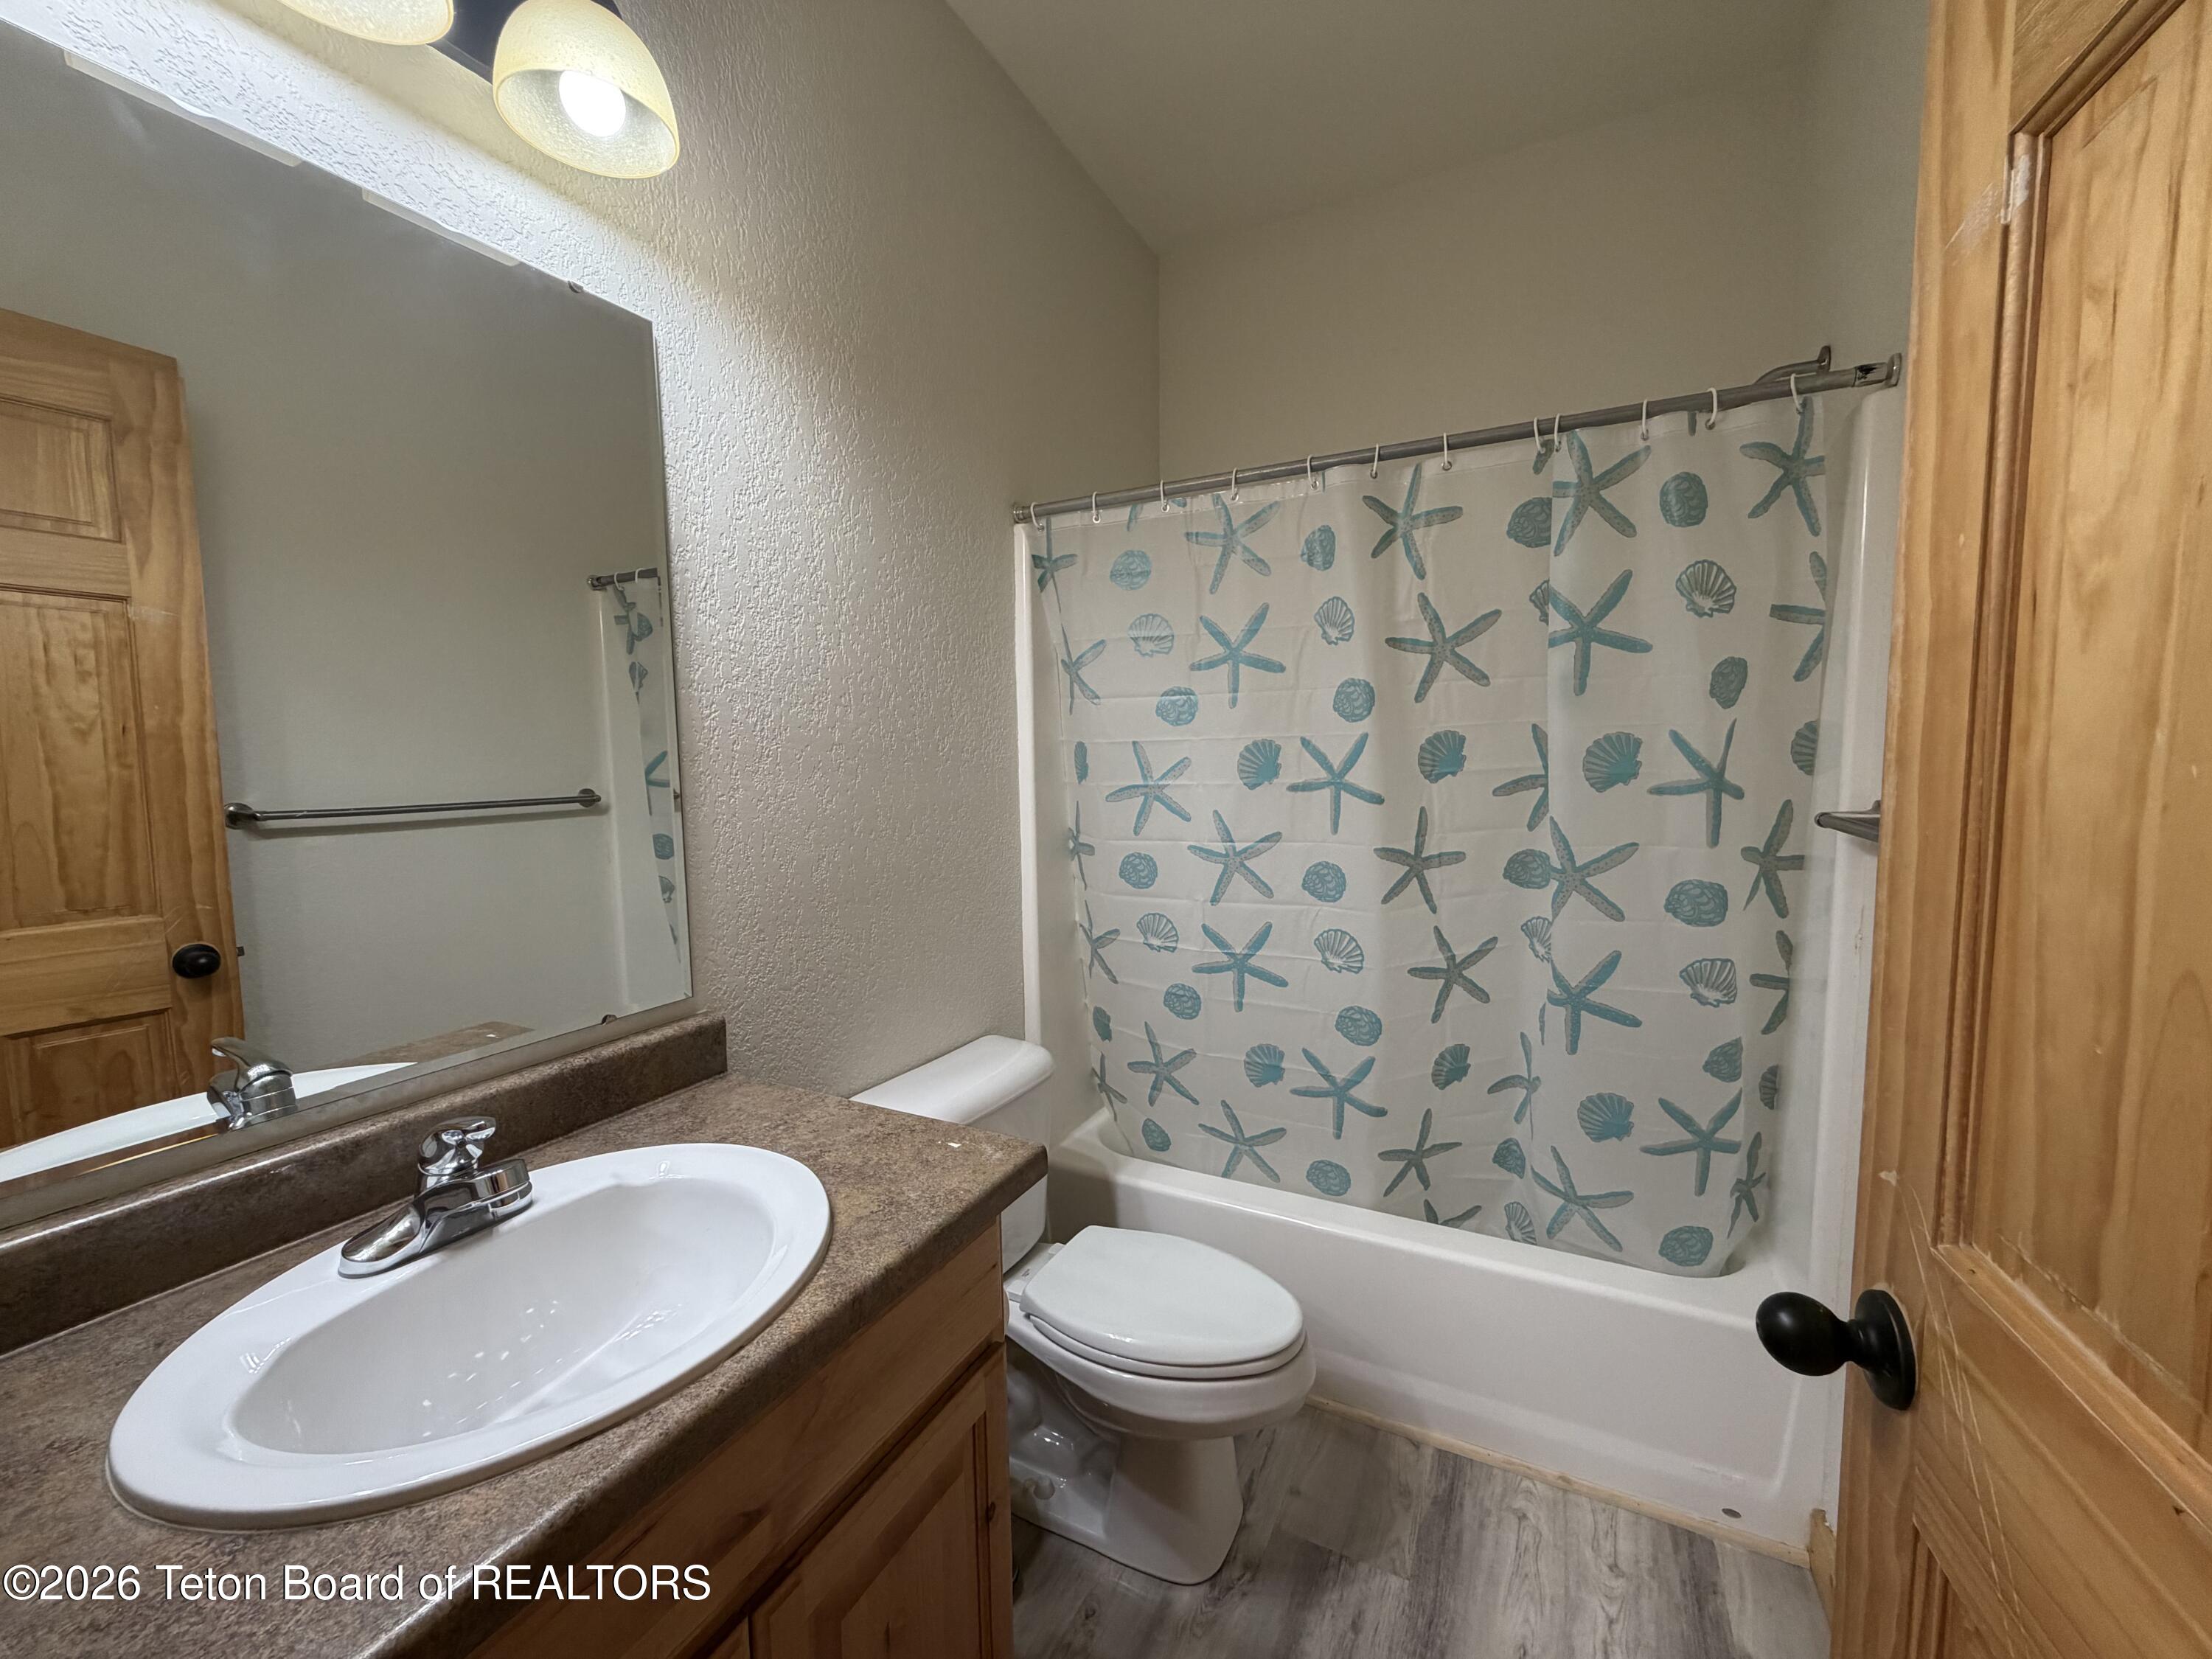
Bathroom with a wood vanity and bathtub behind a teal starfish-patterned shower curtain.
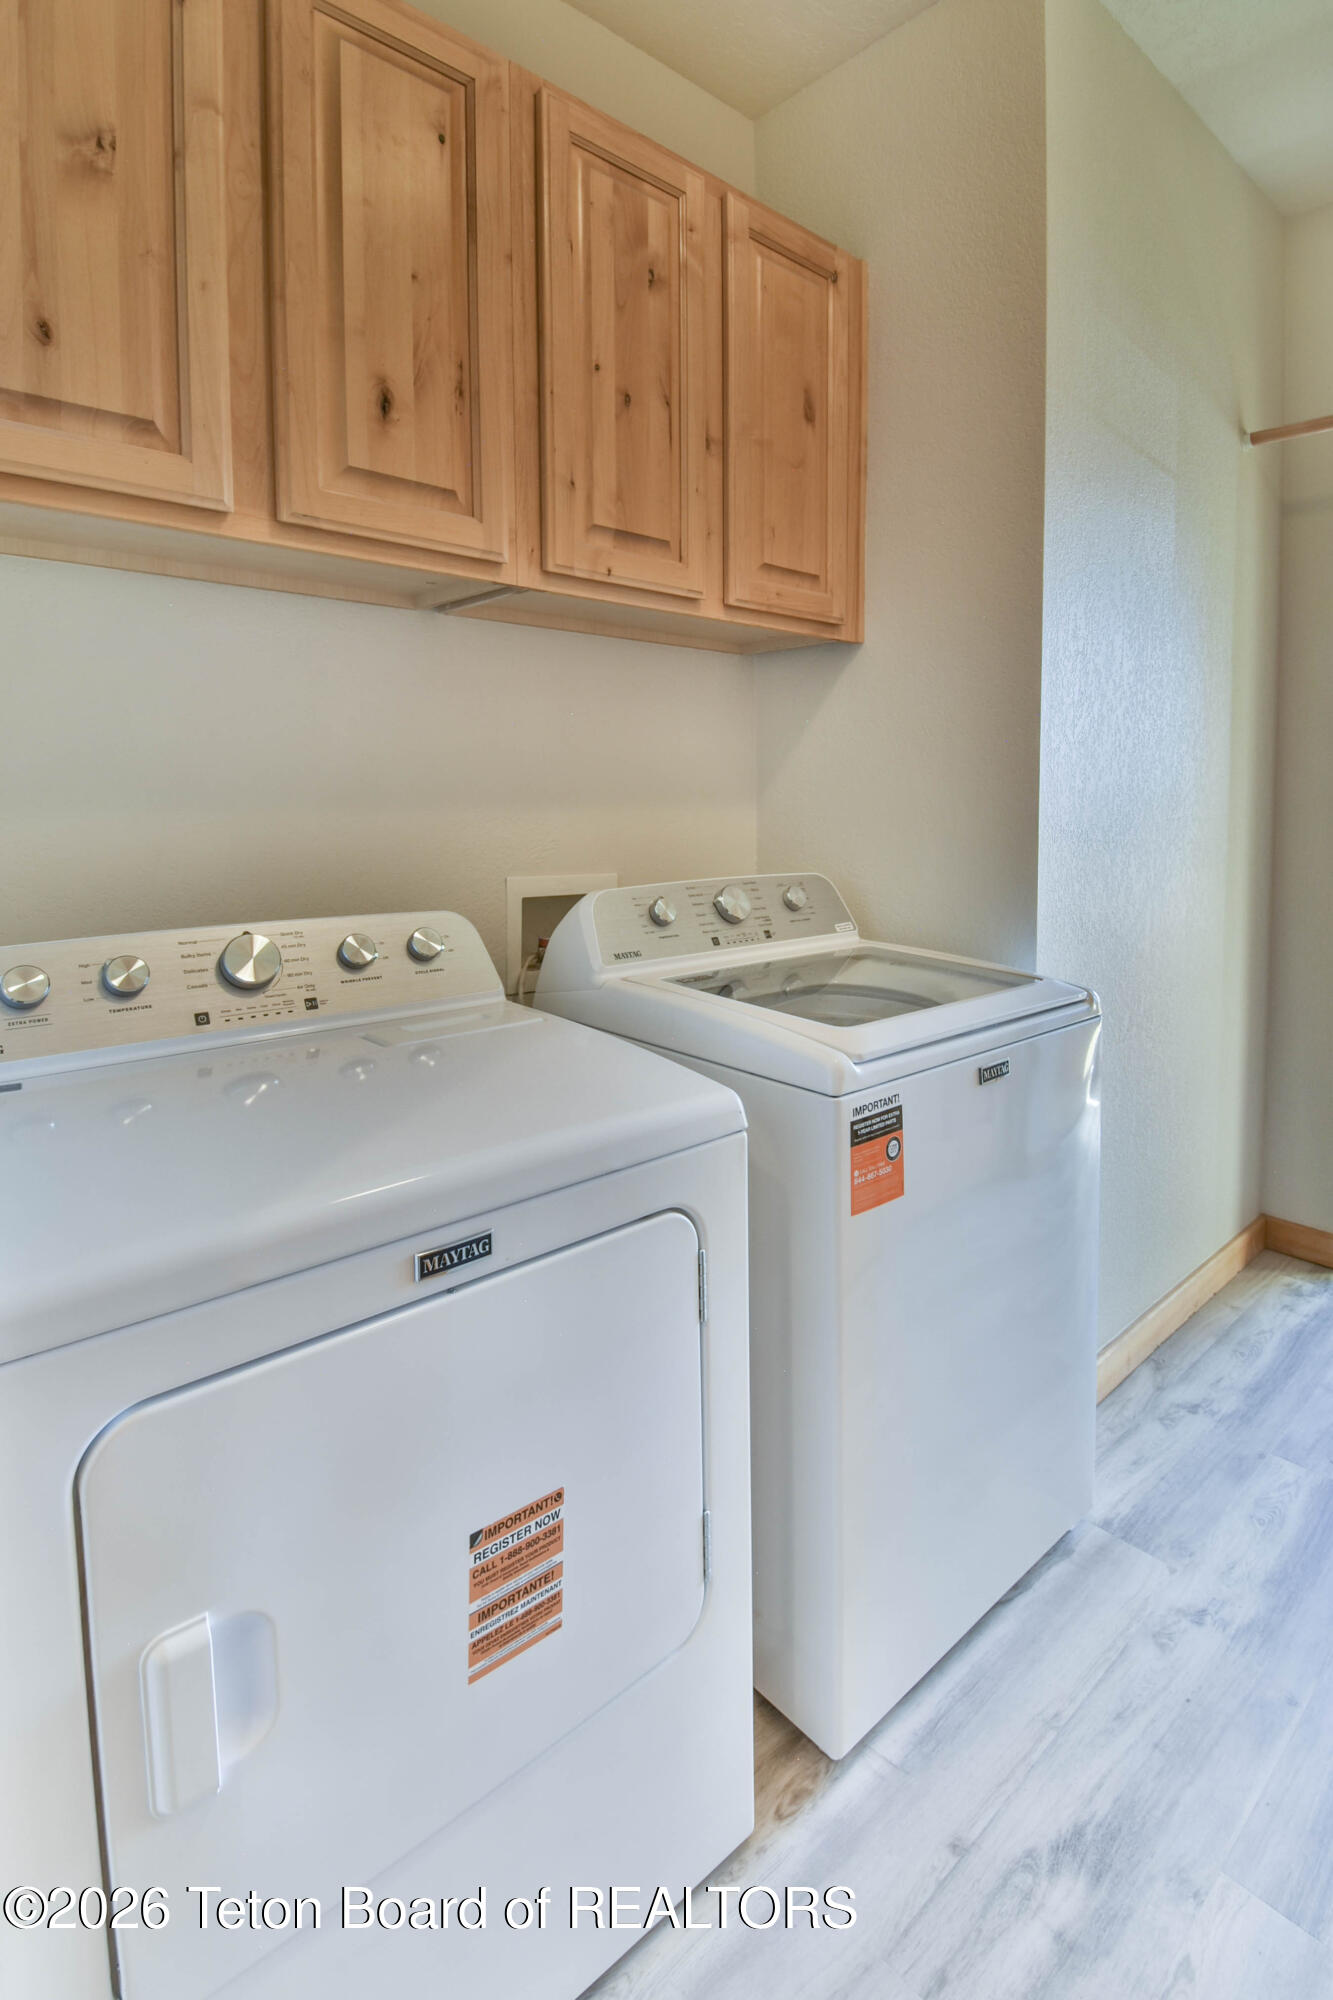
Laundry room with white Maytag washer and dryer beneath natural wood cabinets.
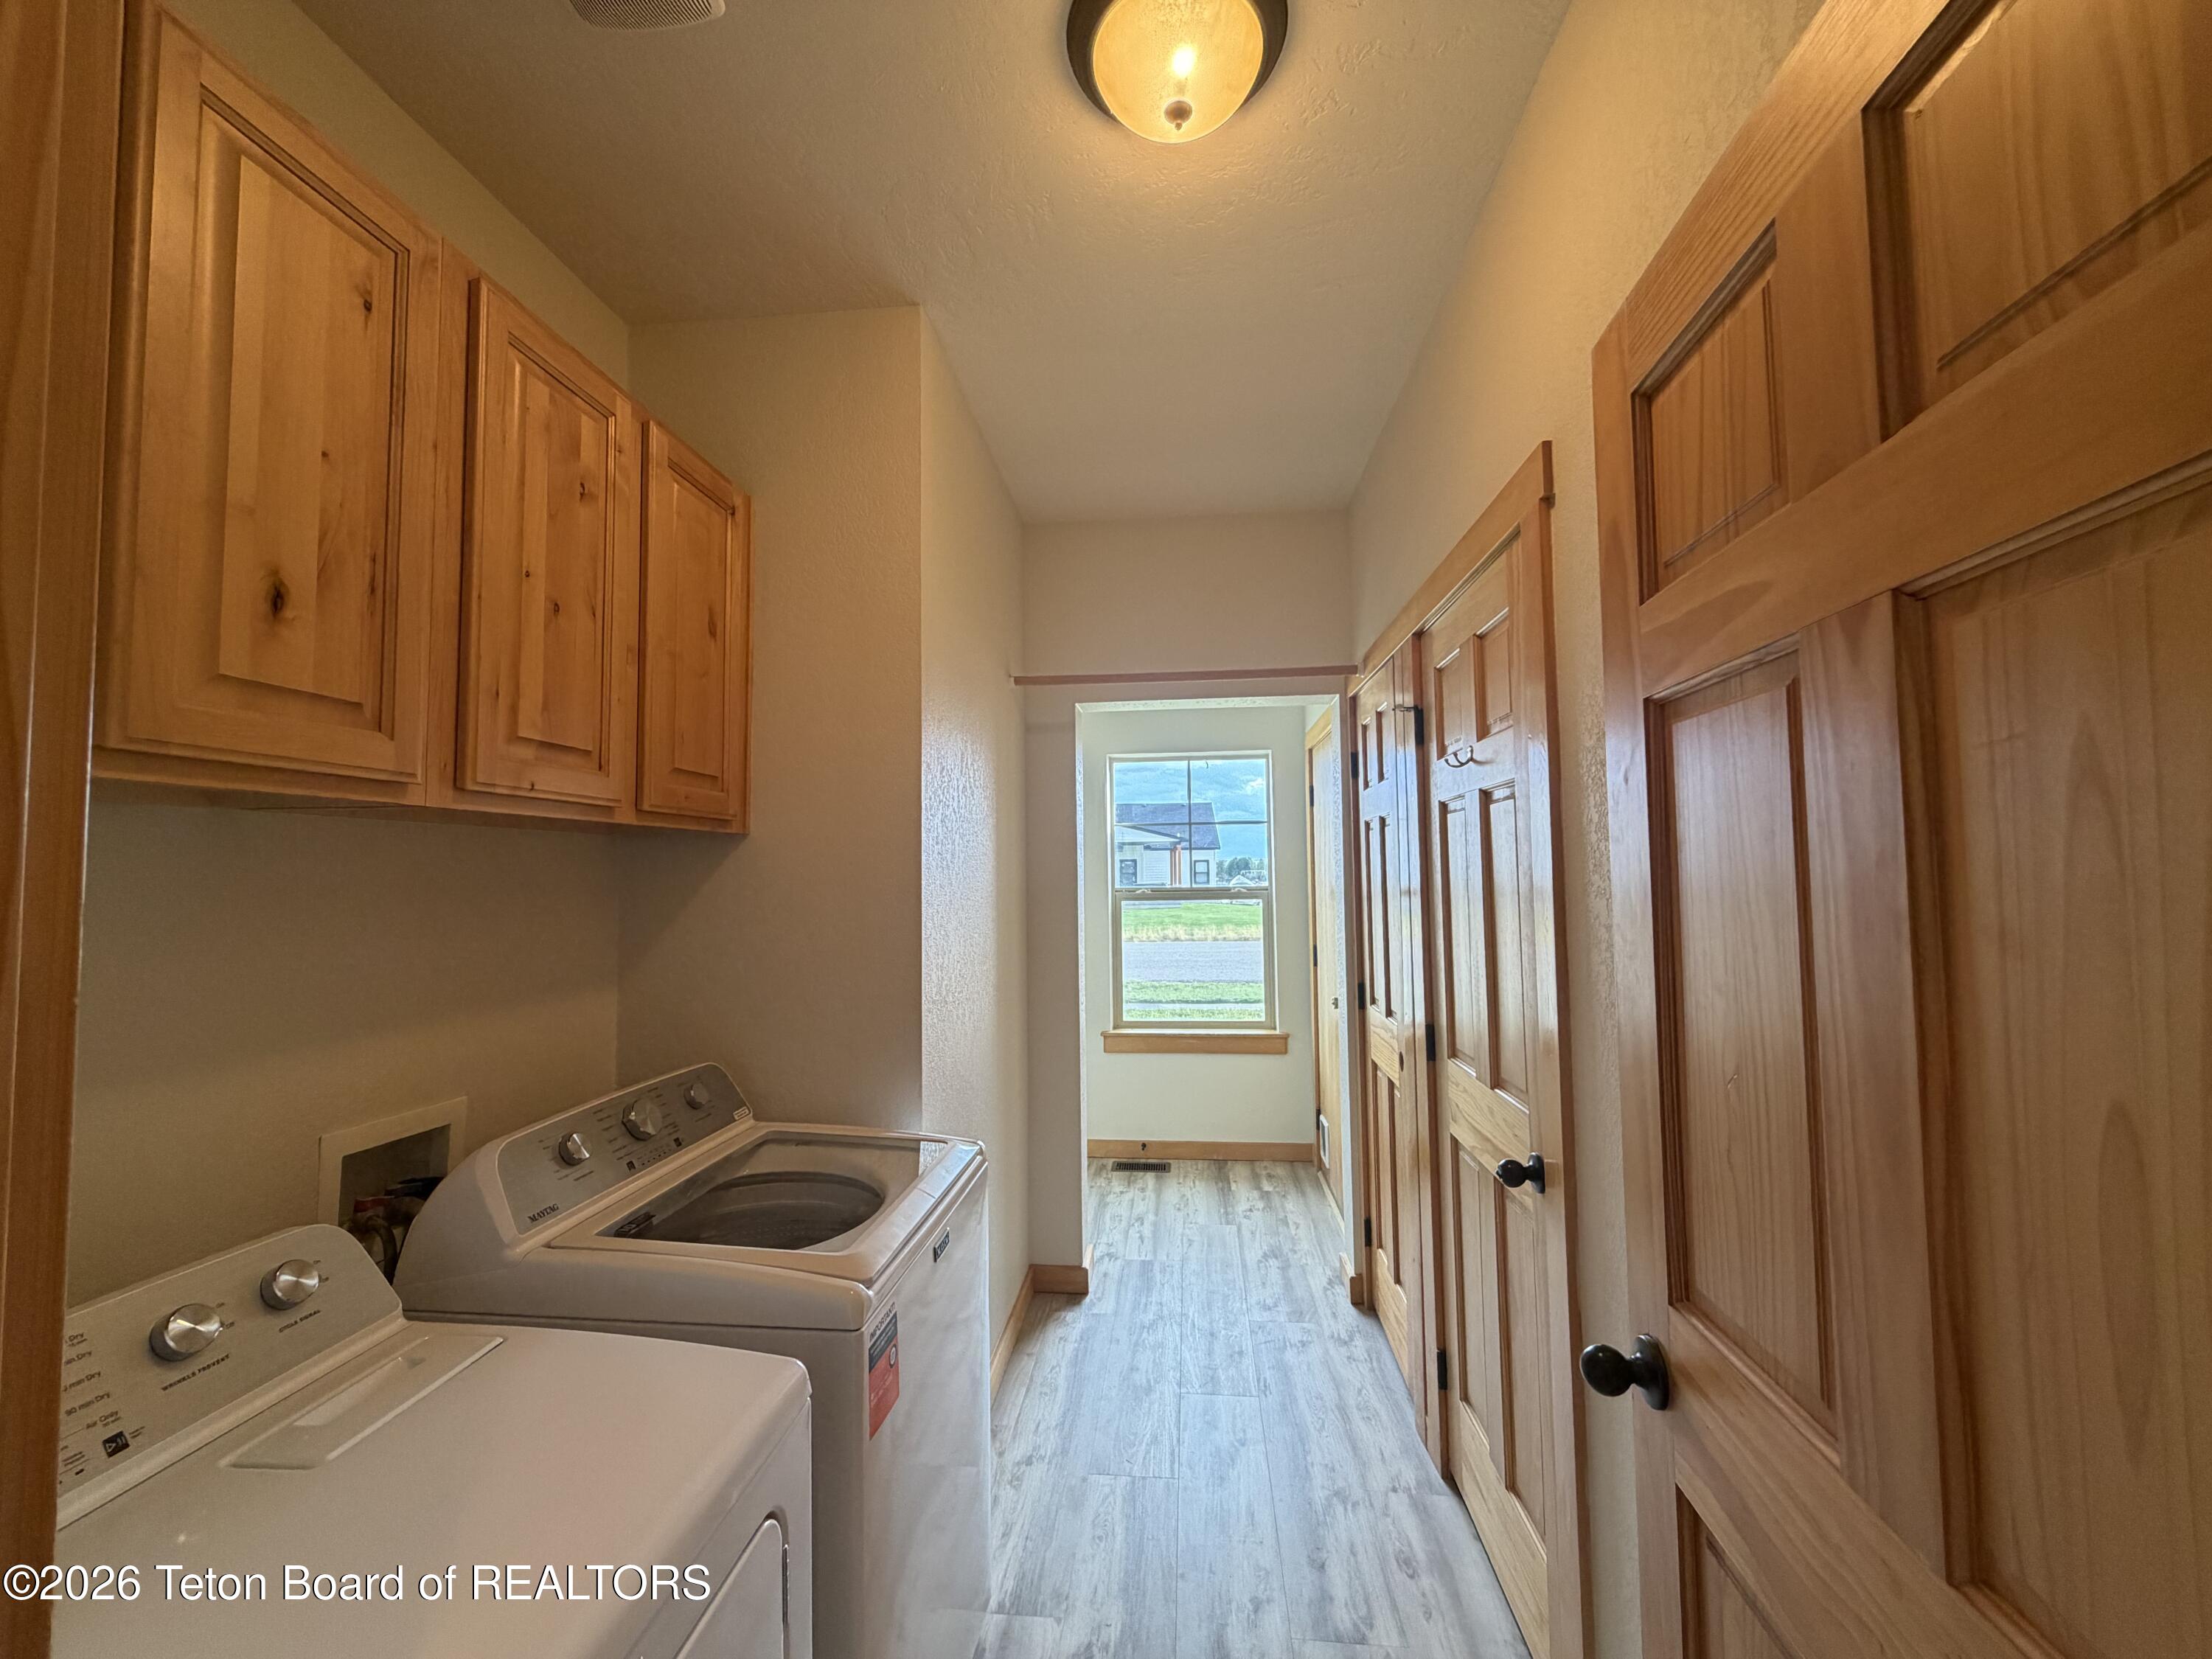
Laundry room with washer and dryer, wooden cabinets, paneled doors, and a window at the far end.
Empty room with wood-look flooring, wooden door, and a window overlooking a lawn.
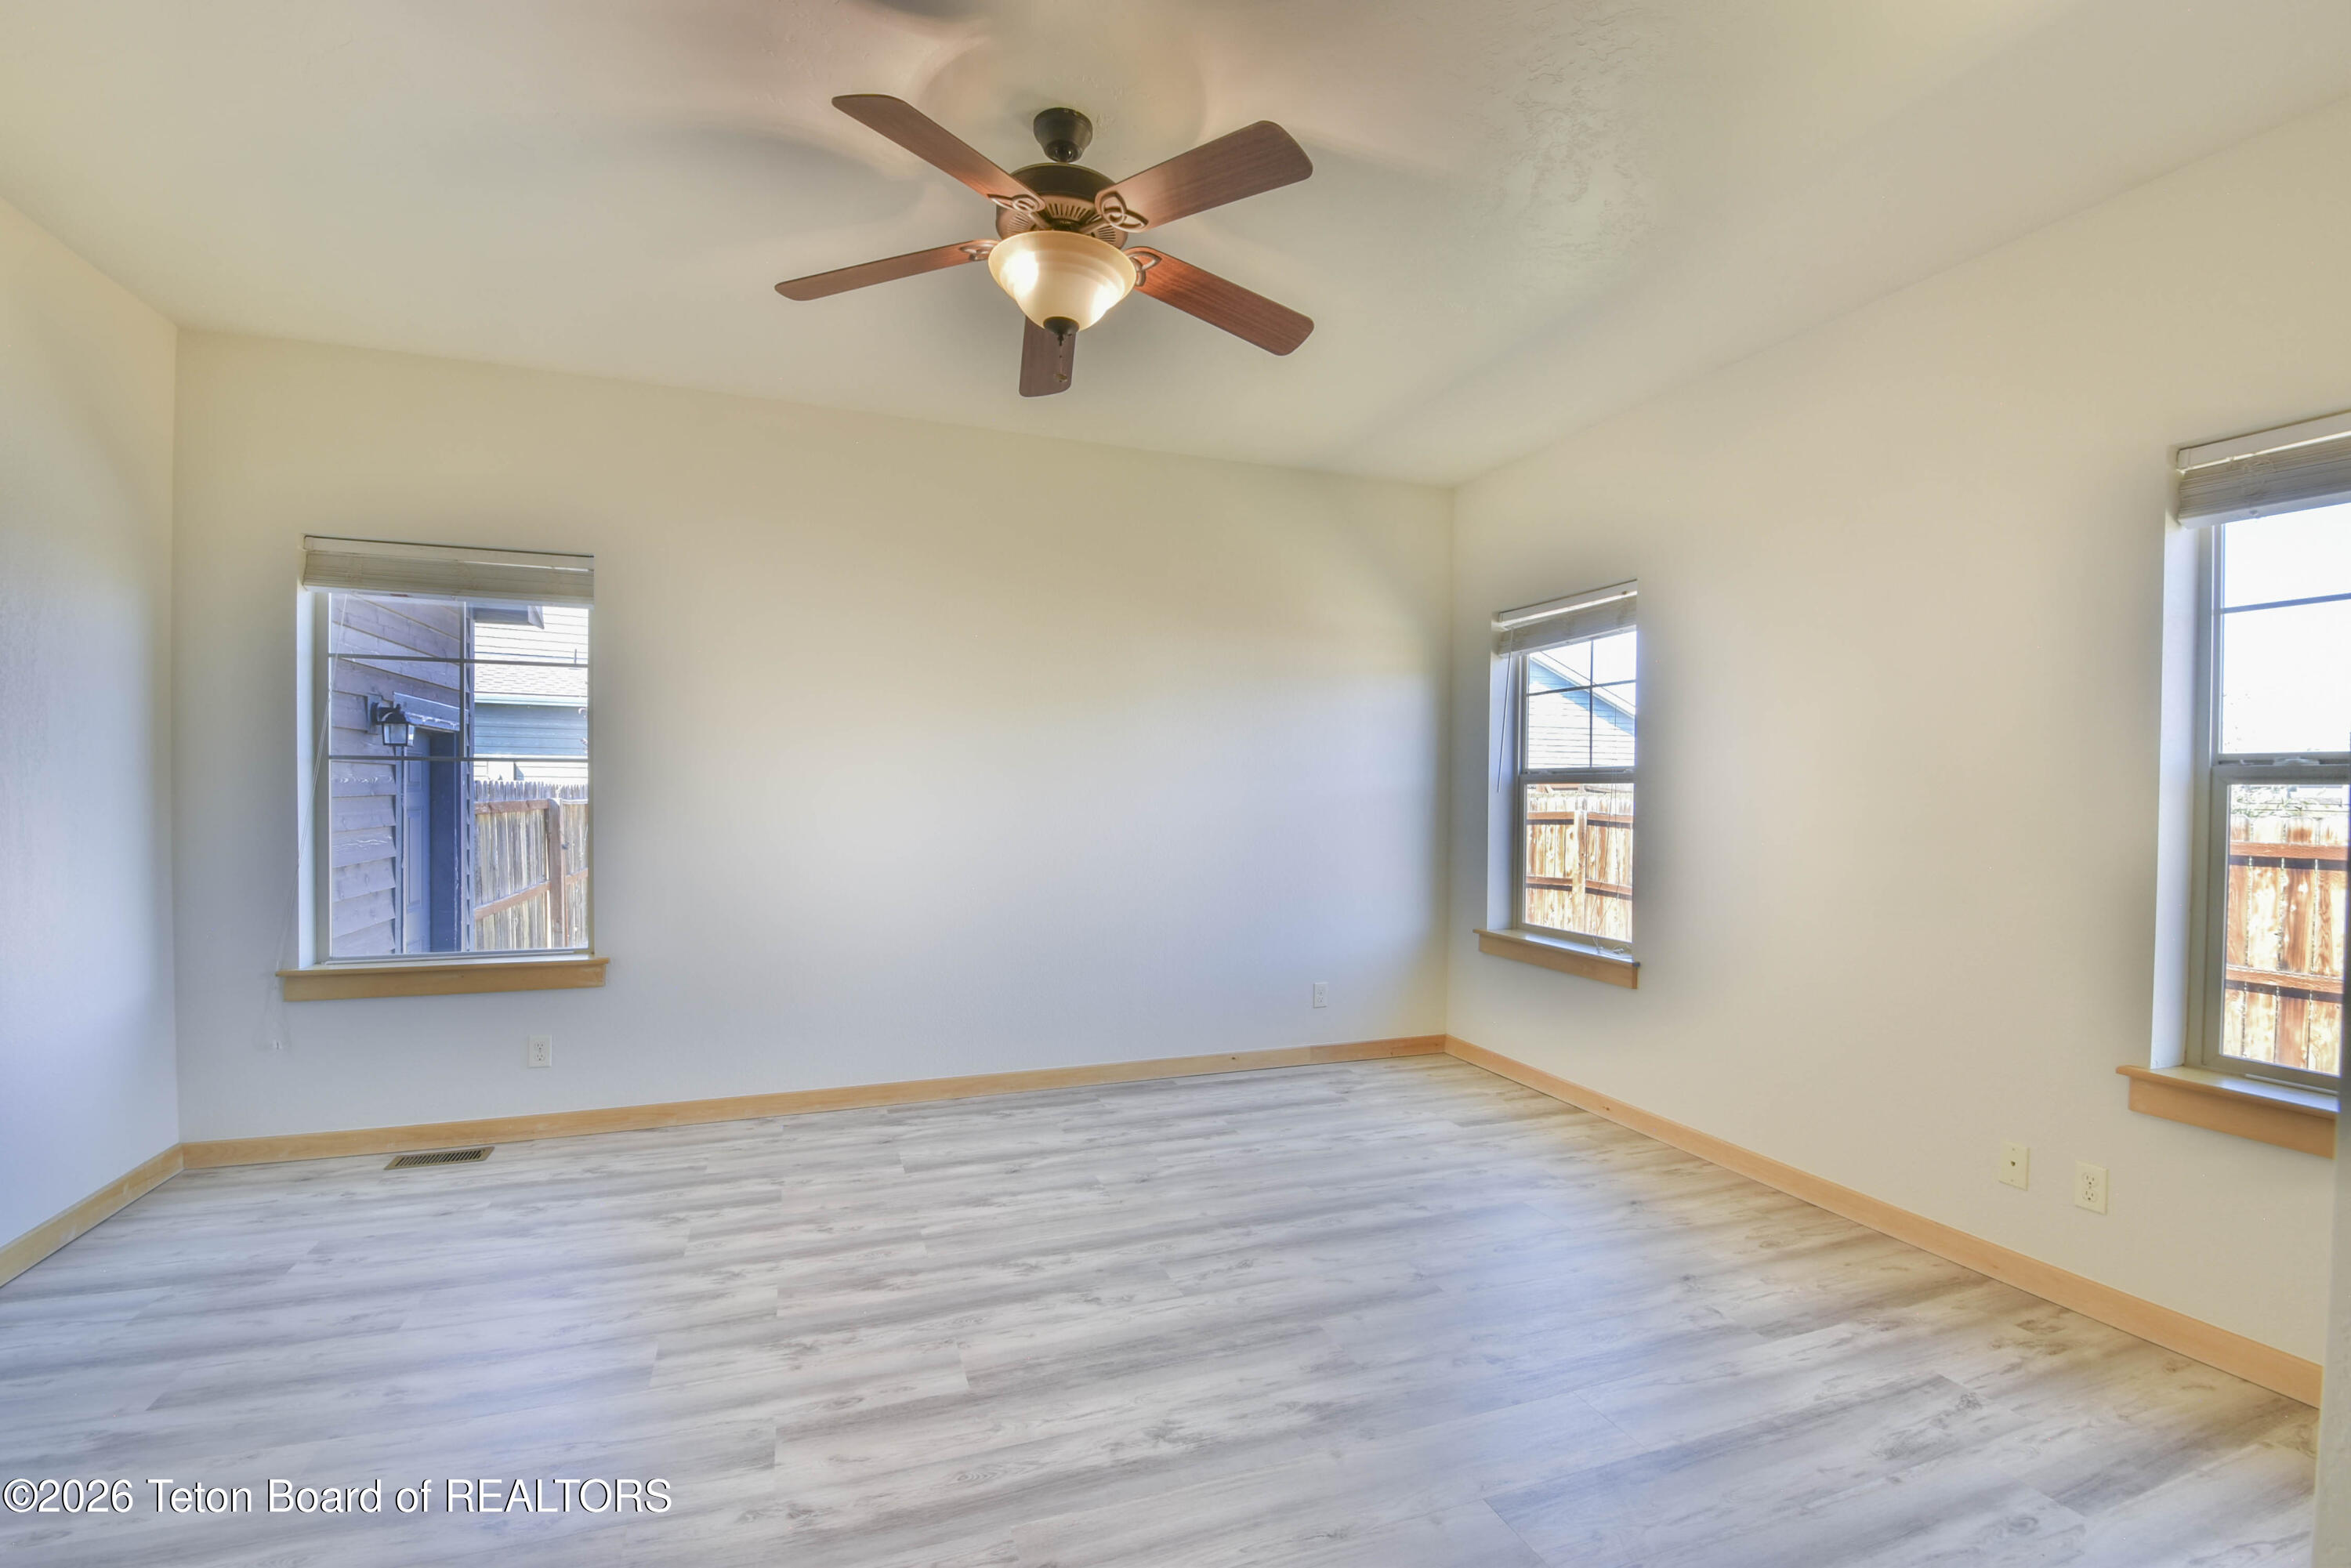
Empty room with gray plank flooring, three windows, and a ceiling fan with light.
Empty room with gray wood-look flooring, three windows, and a ceiling fan.
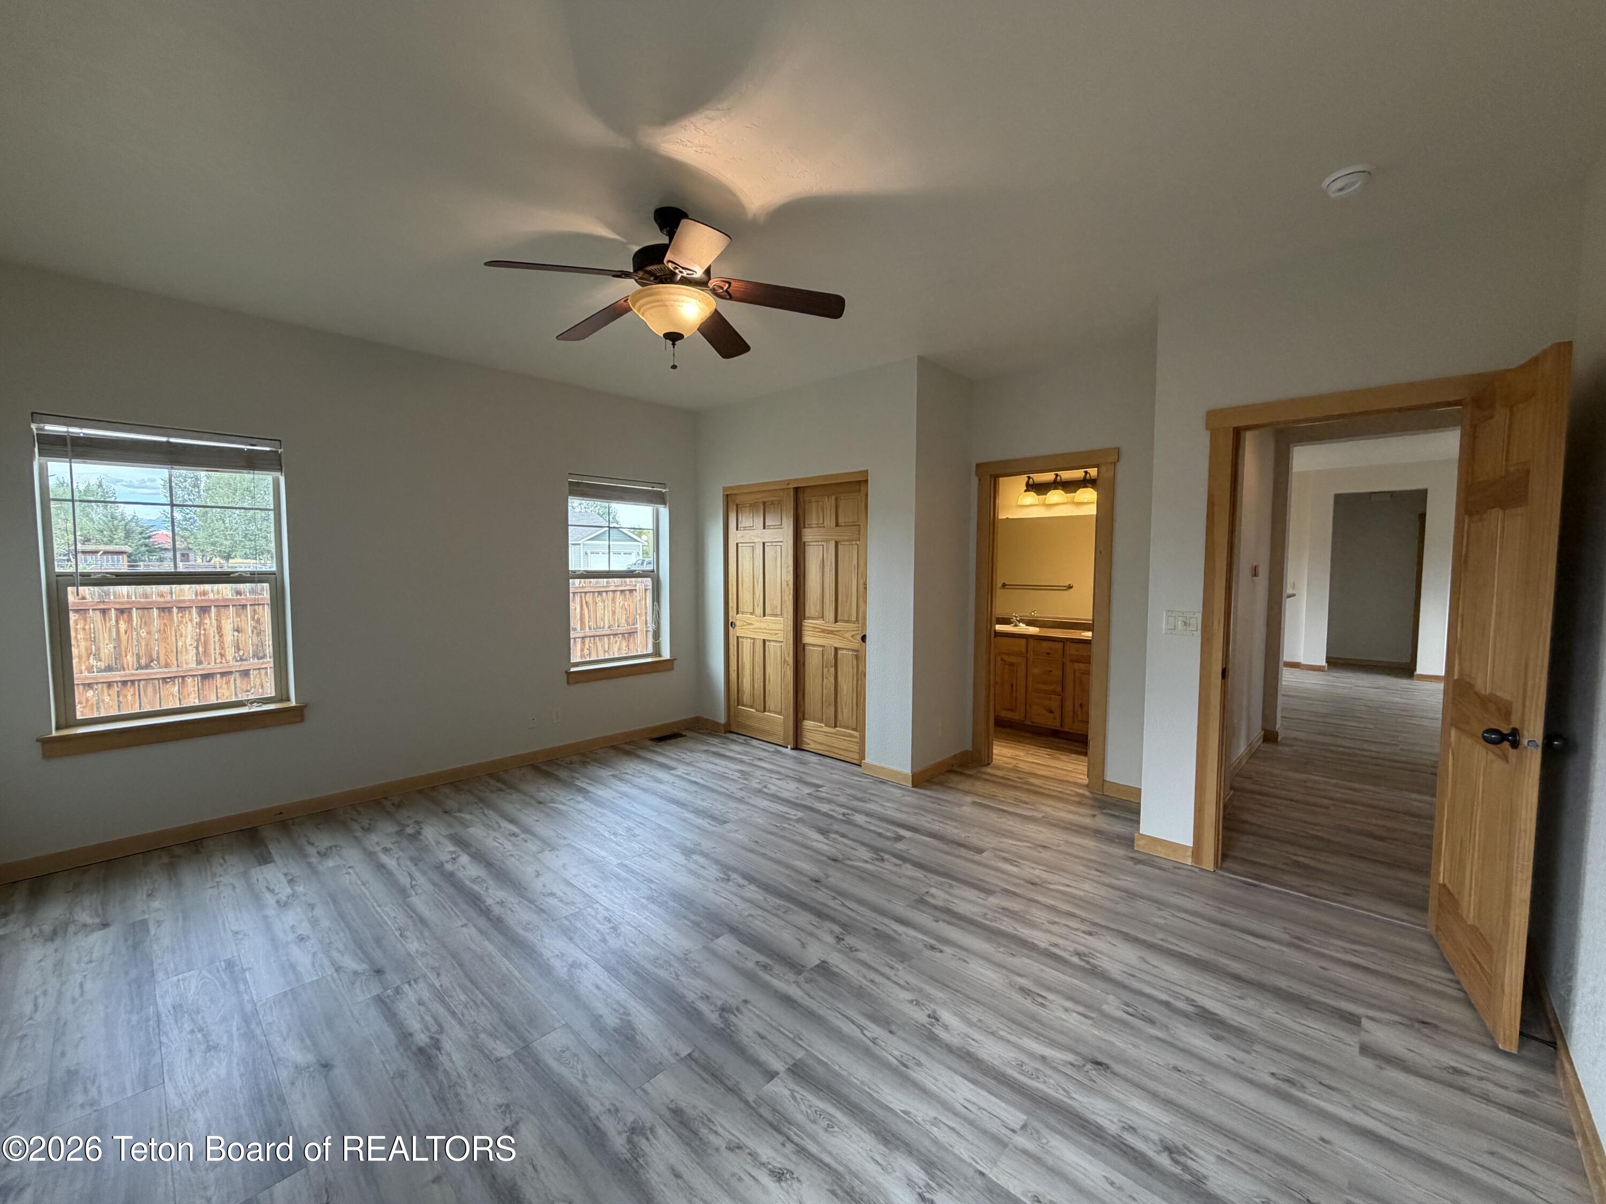
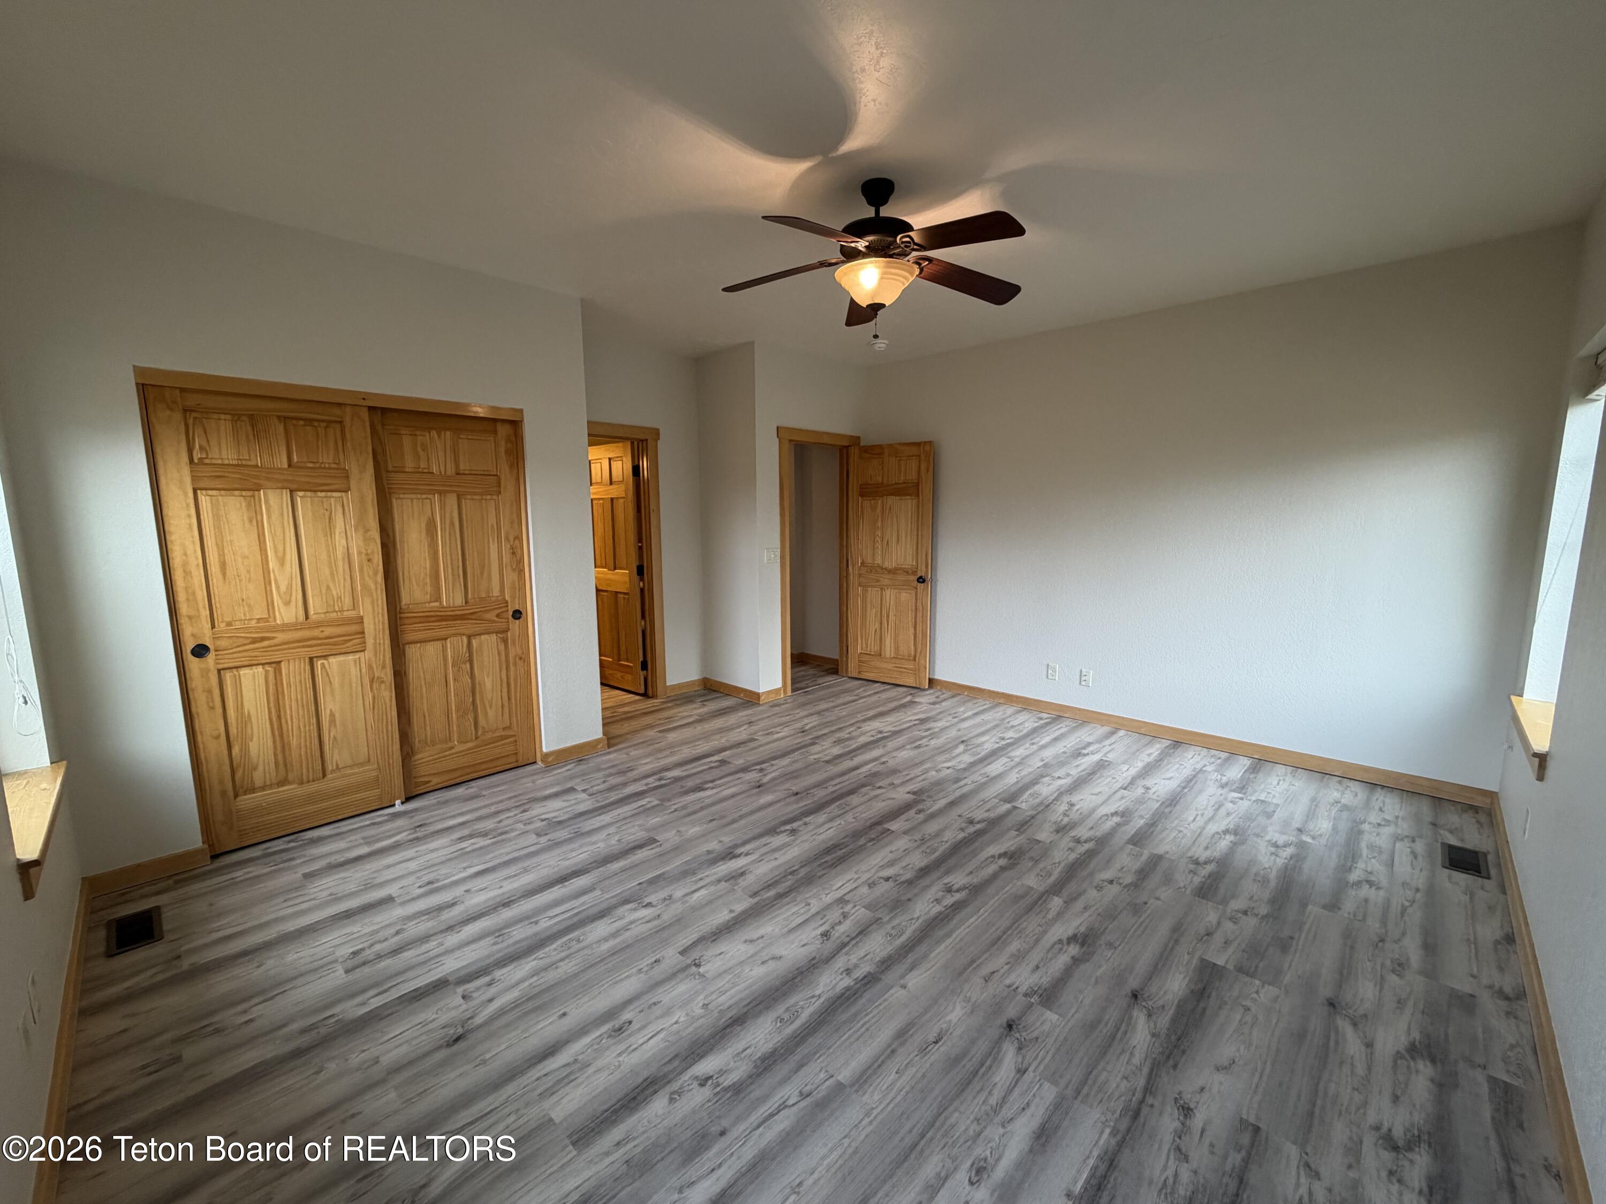
Empty bedroom with gray wood-look floors, a ceiling fan, and wooden closet doors beside a bathroom doorway.
Unfurnished bedroom with gray plank flooring, natural wood closet doors, and a ceiling fan with a light.
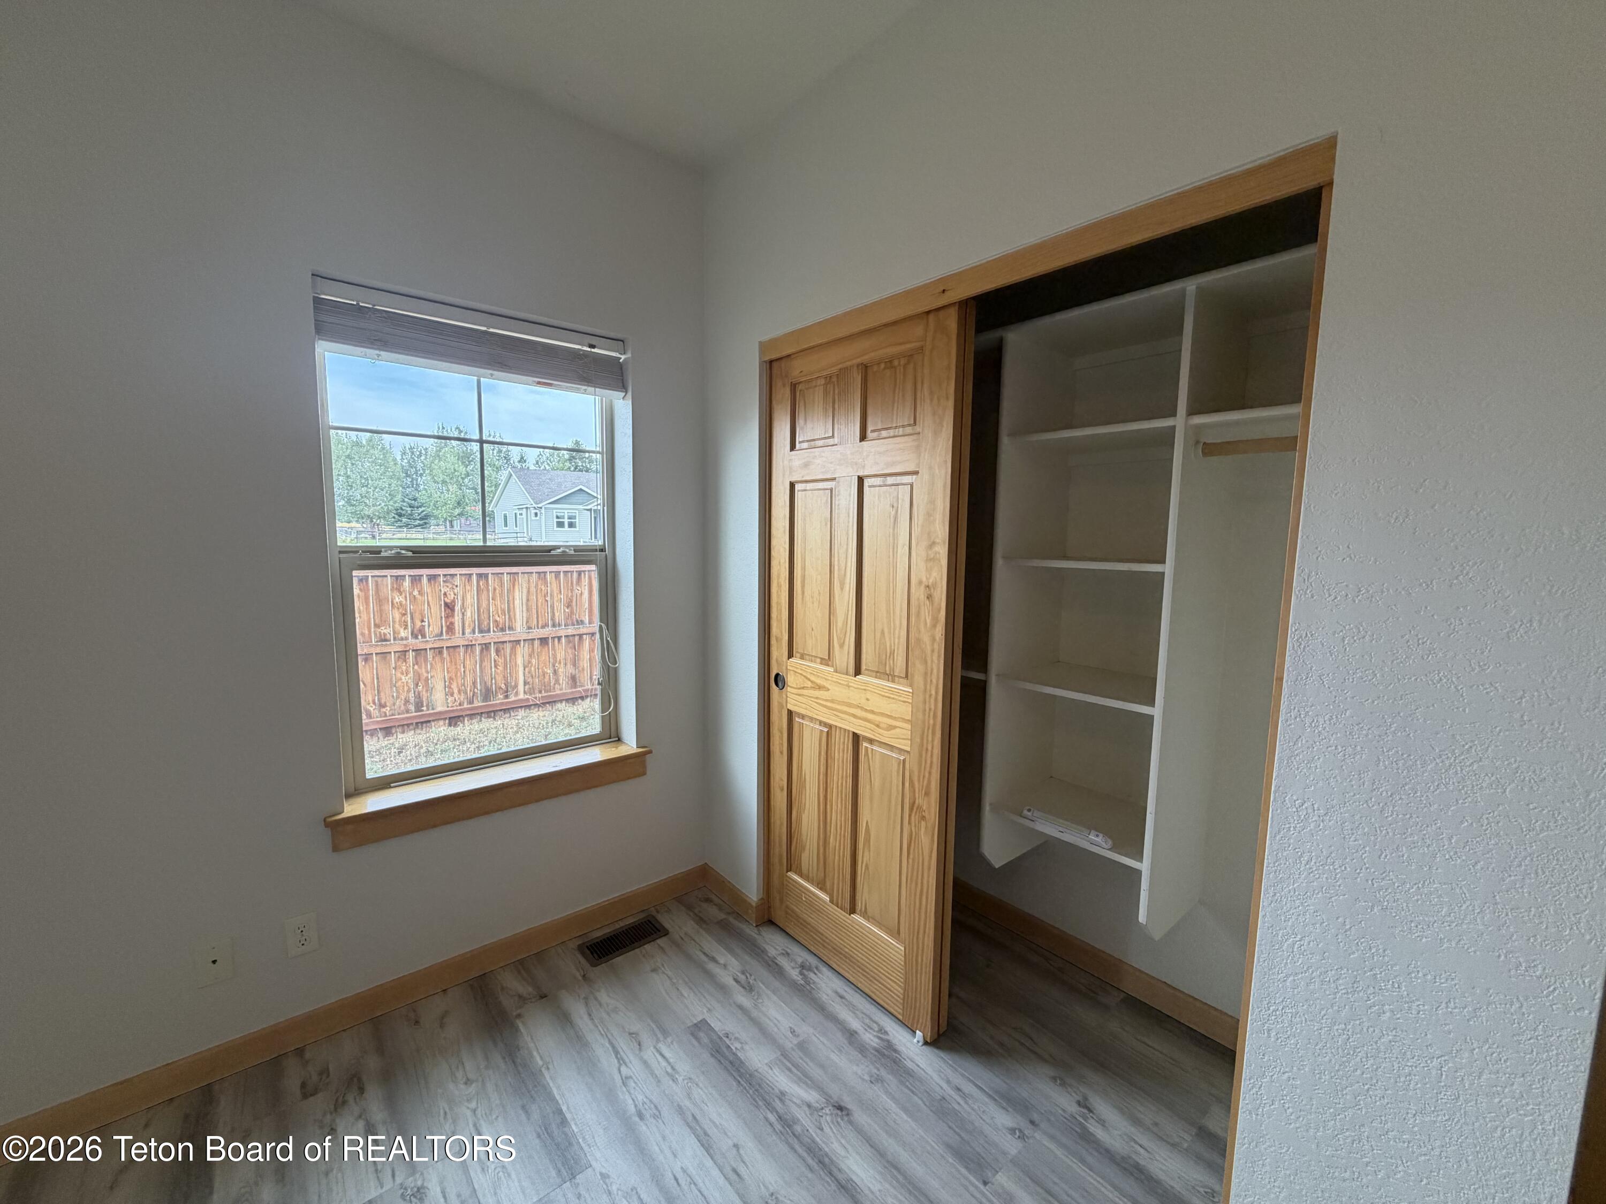
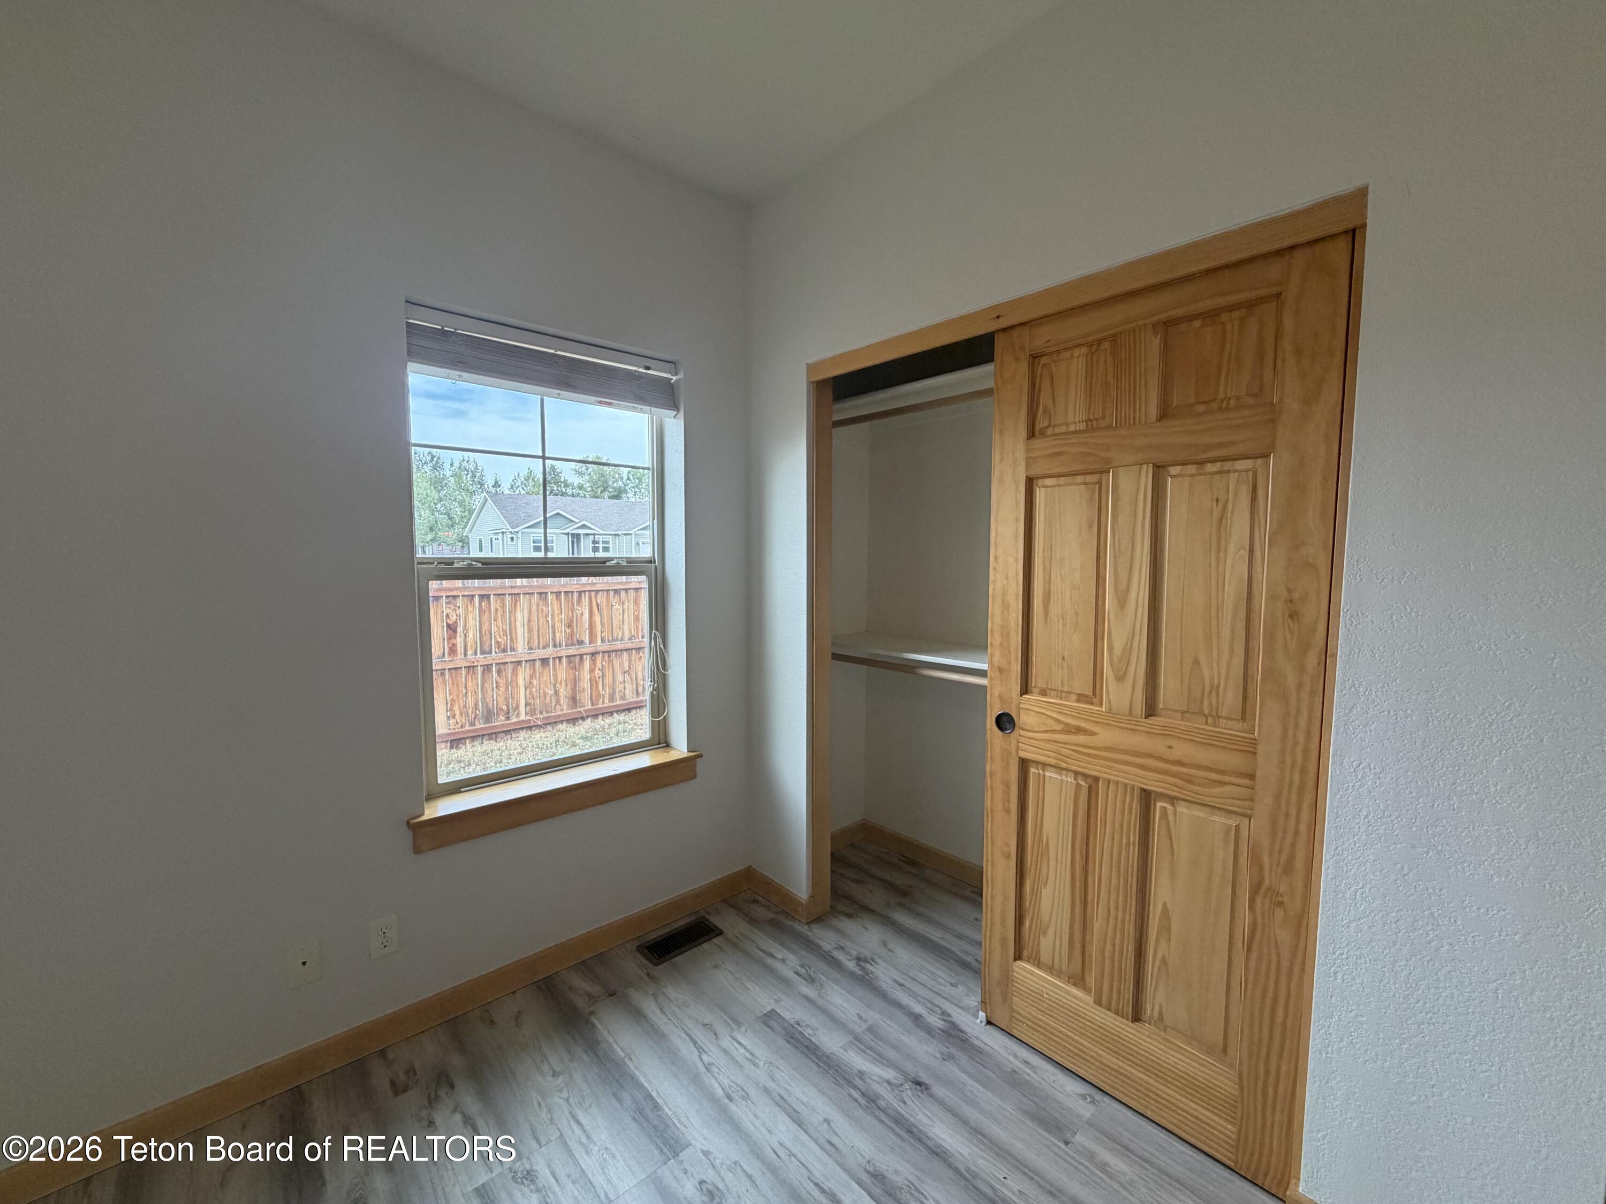
Empty room with an open wooden closet, built-in shelves, and a window overlooking a fenced yard.
Unfurnished bedroom with a window beside an open wooden sliding closet door.
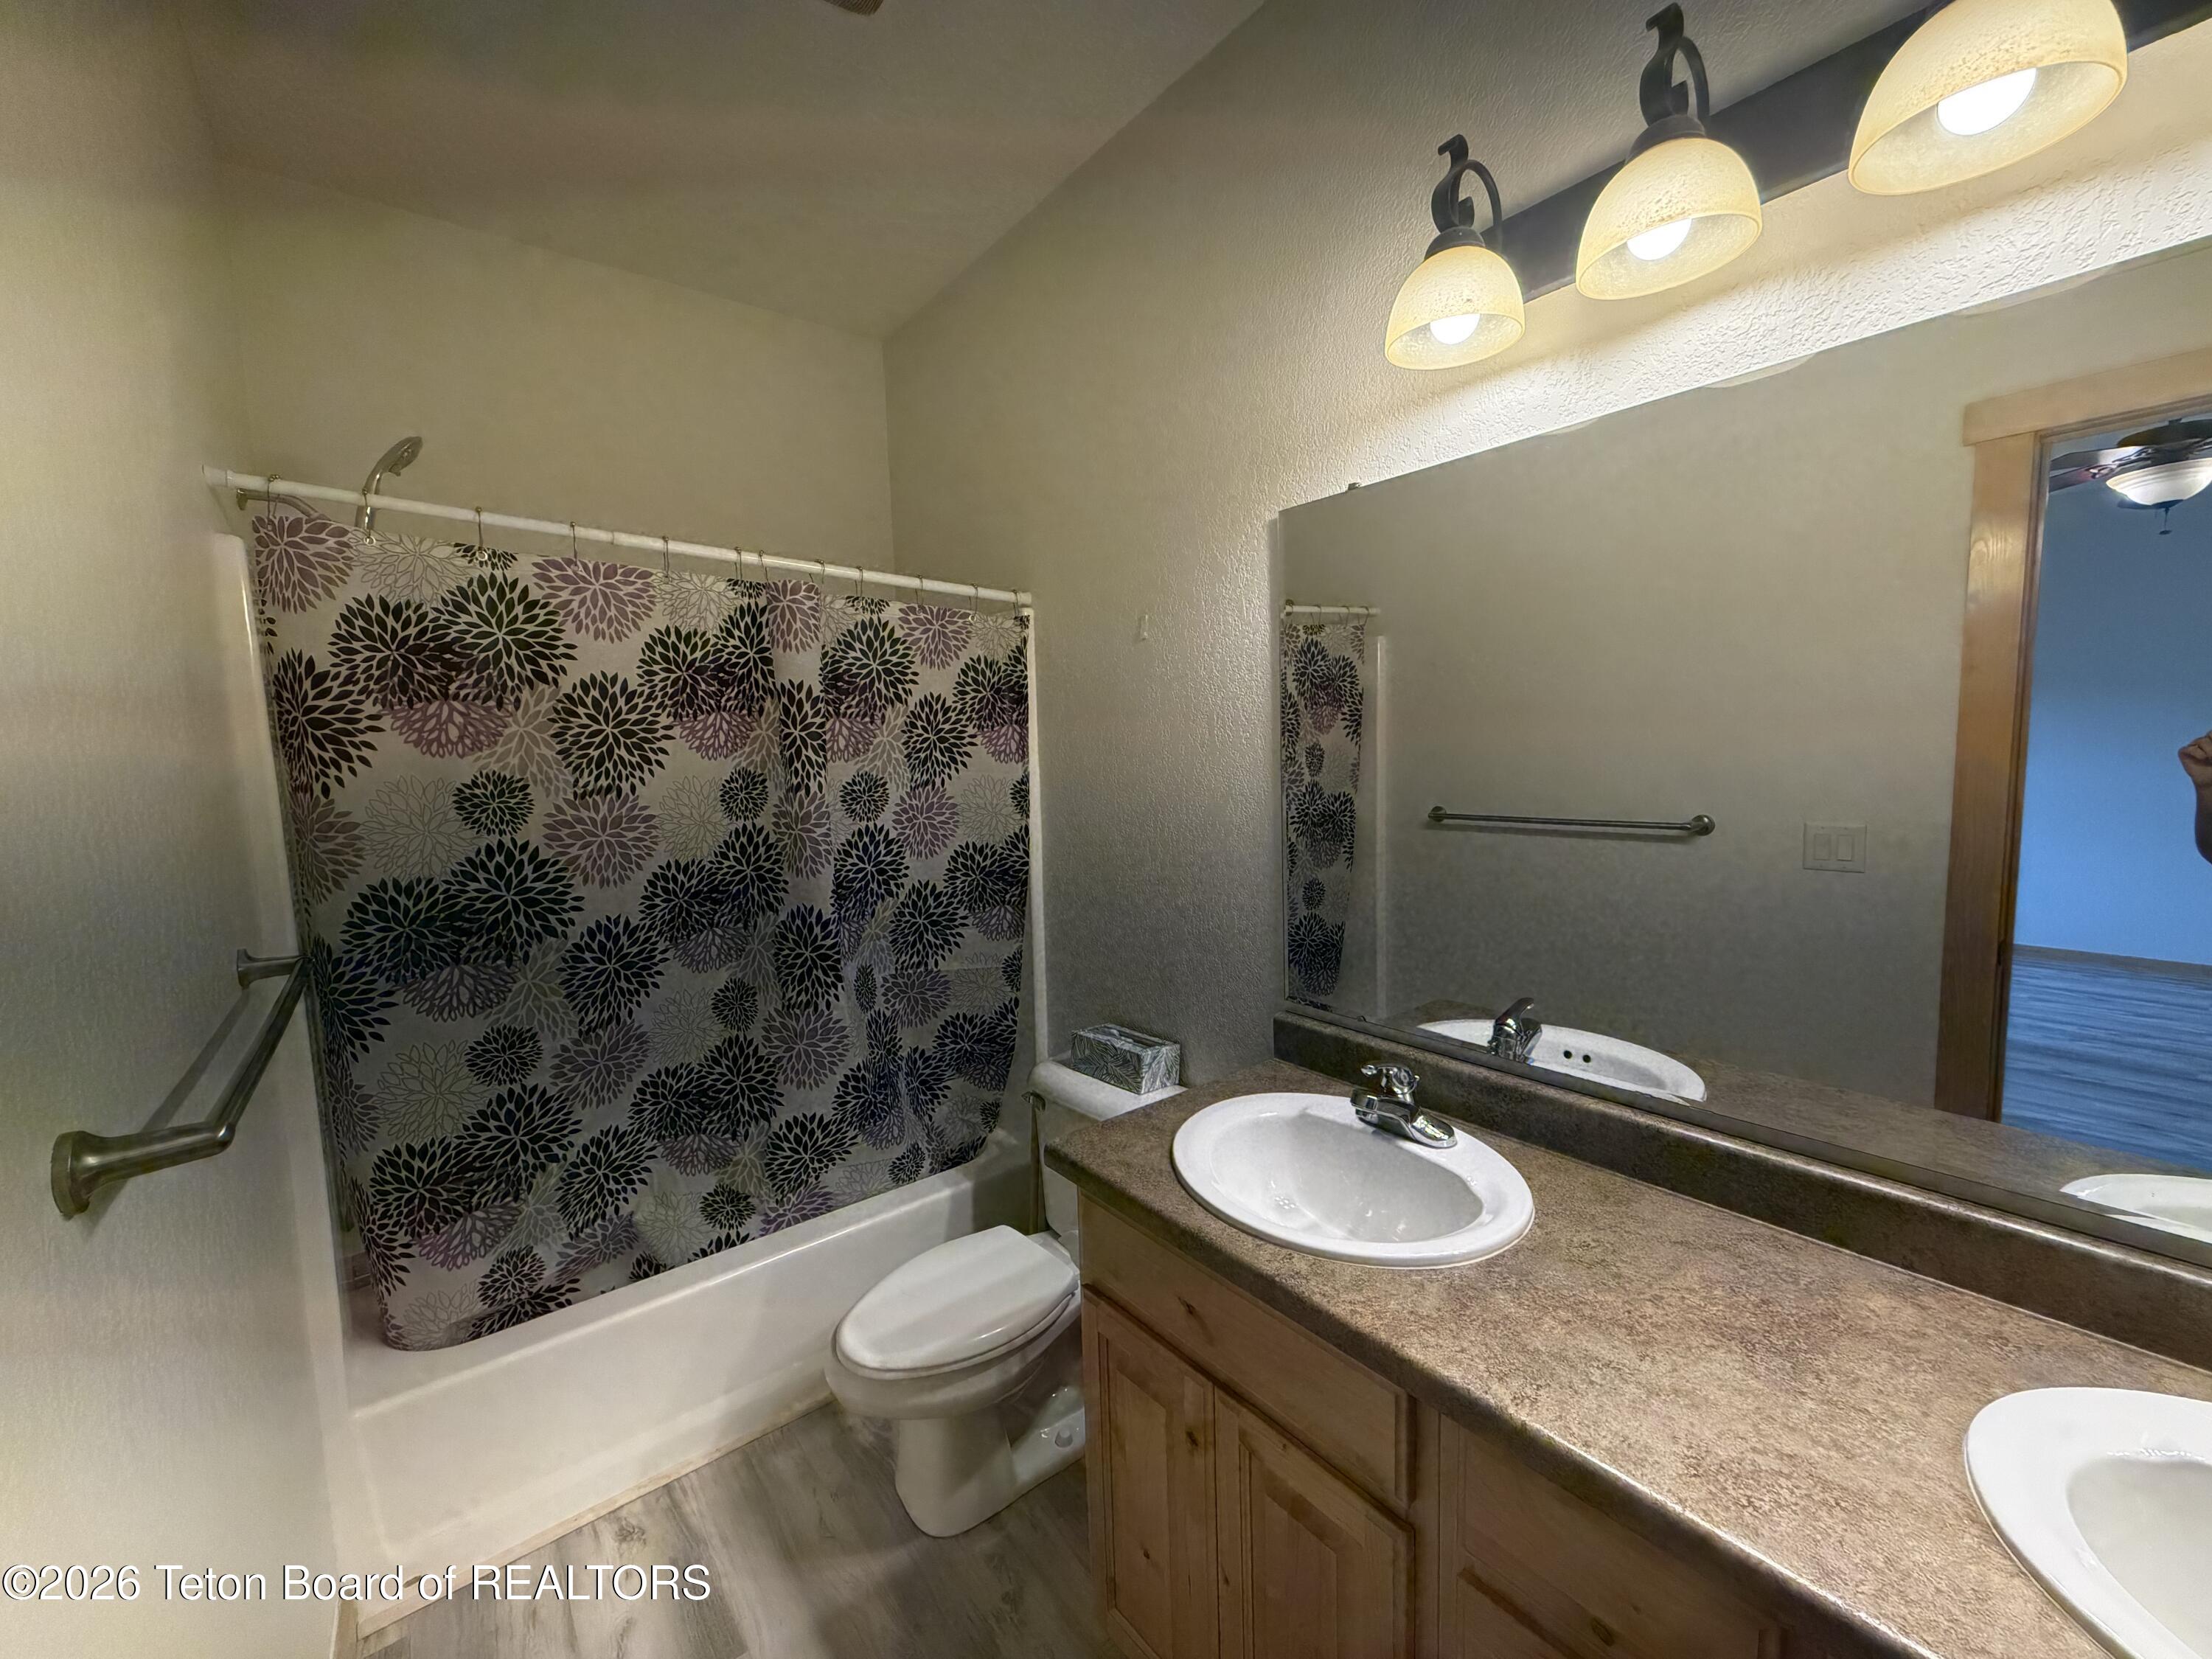
Bathroom with a floral shower curtain, bathtub, and wood vanity with two sinks.
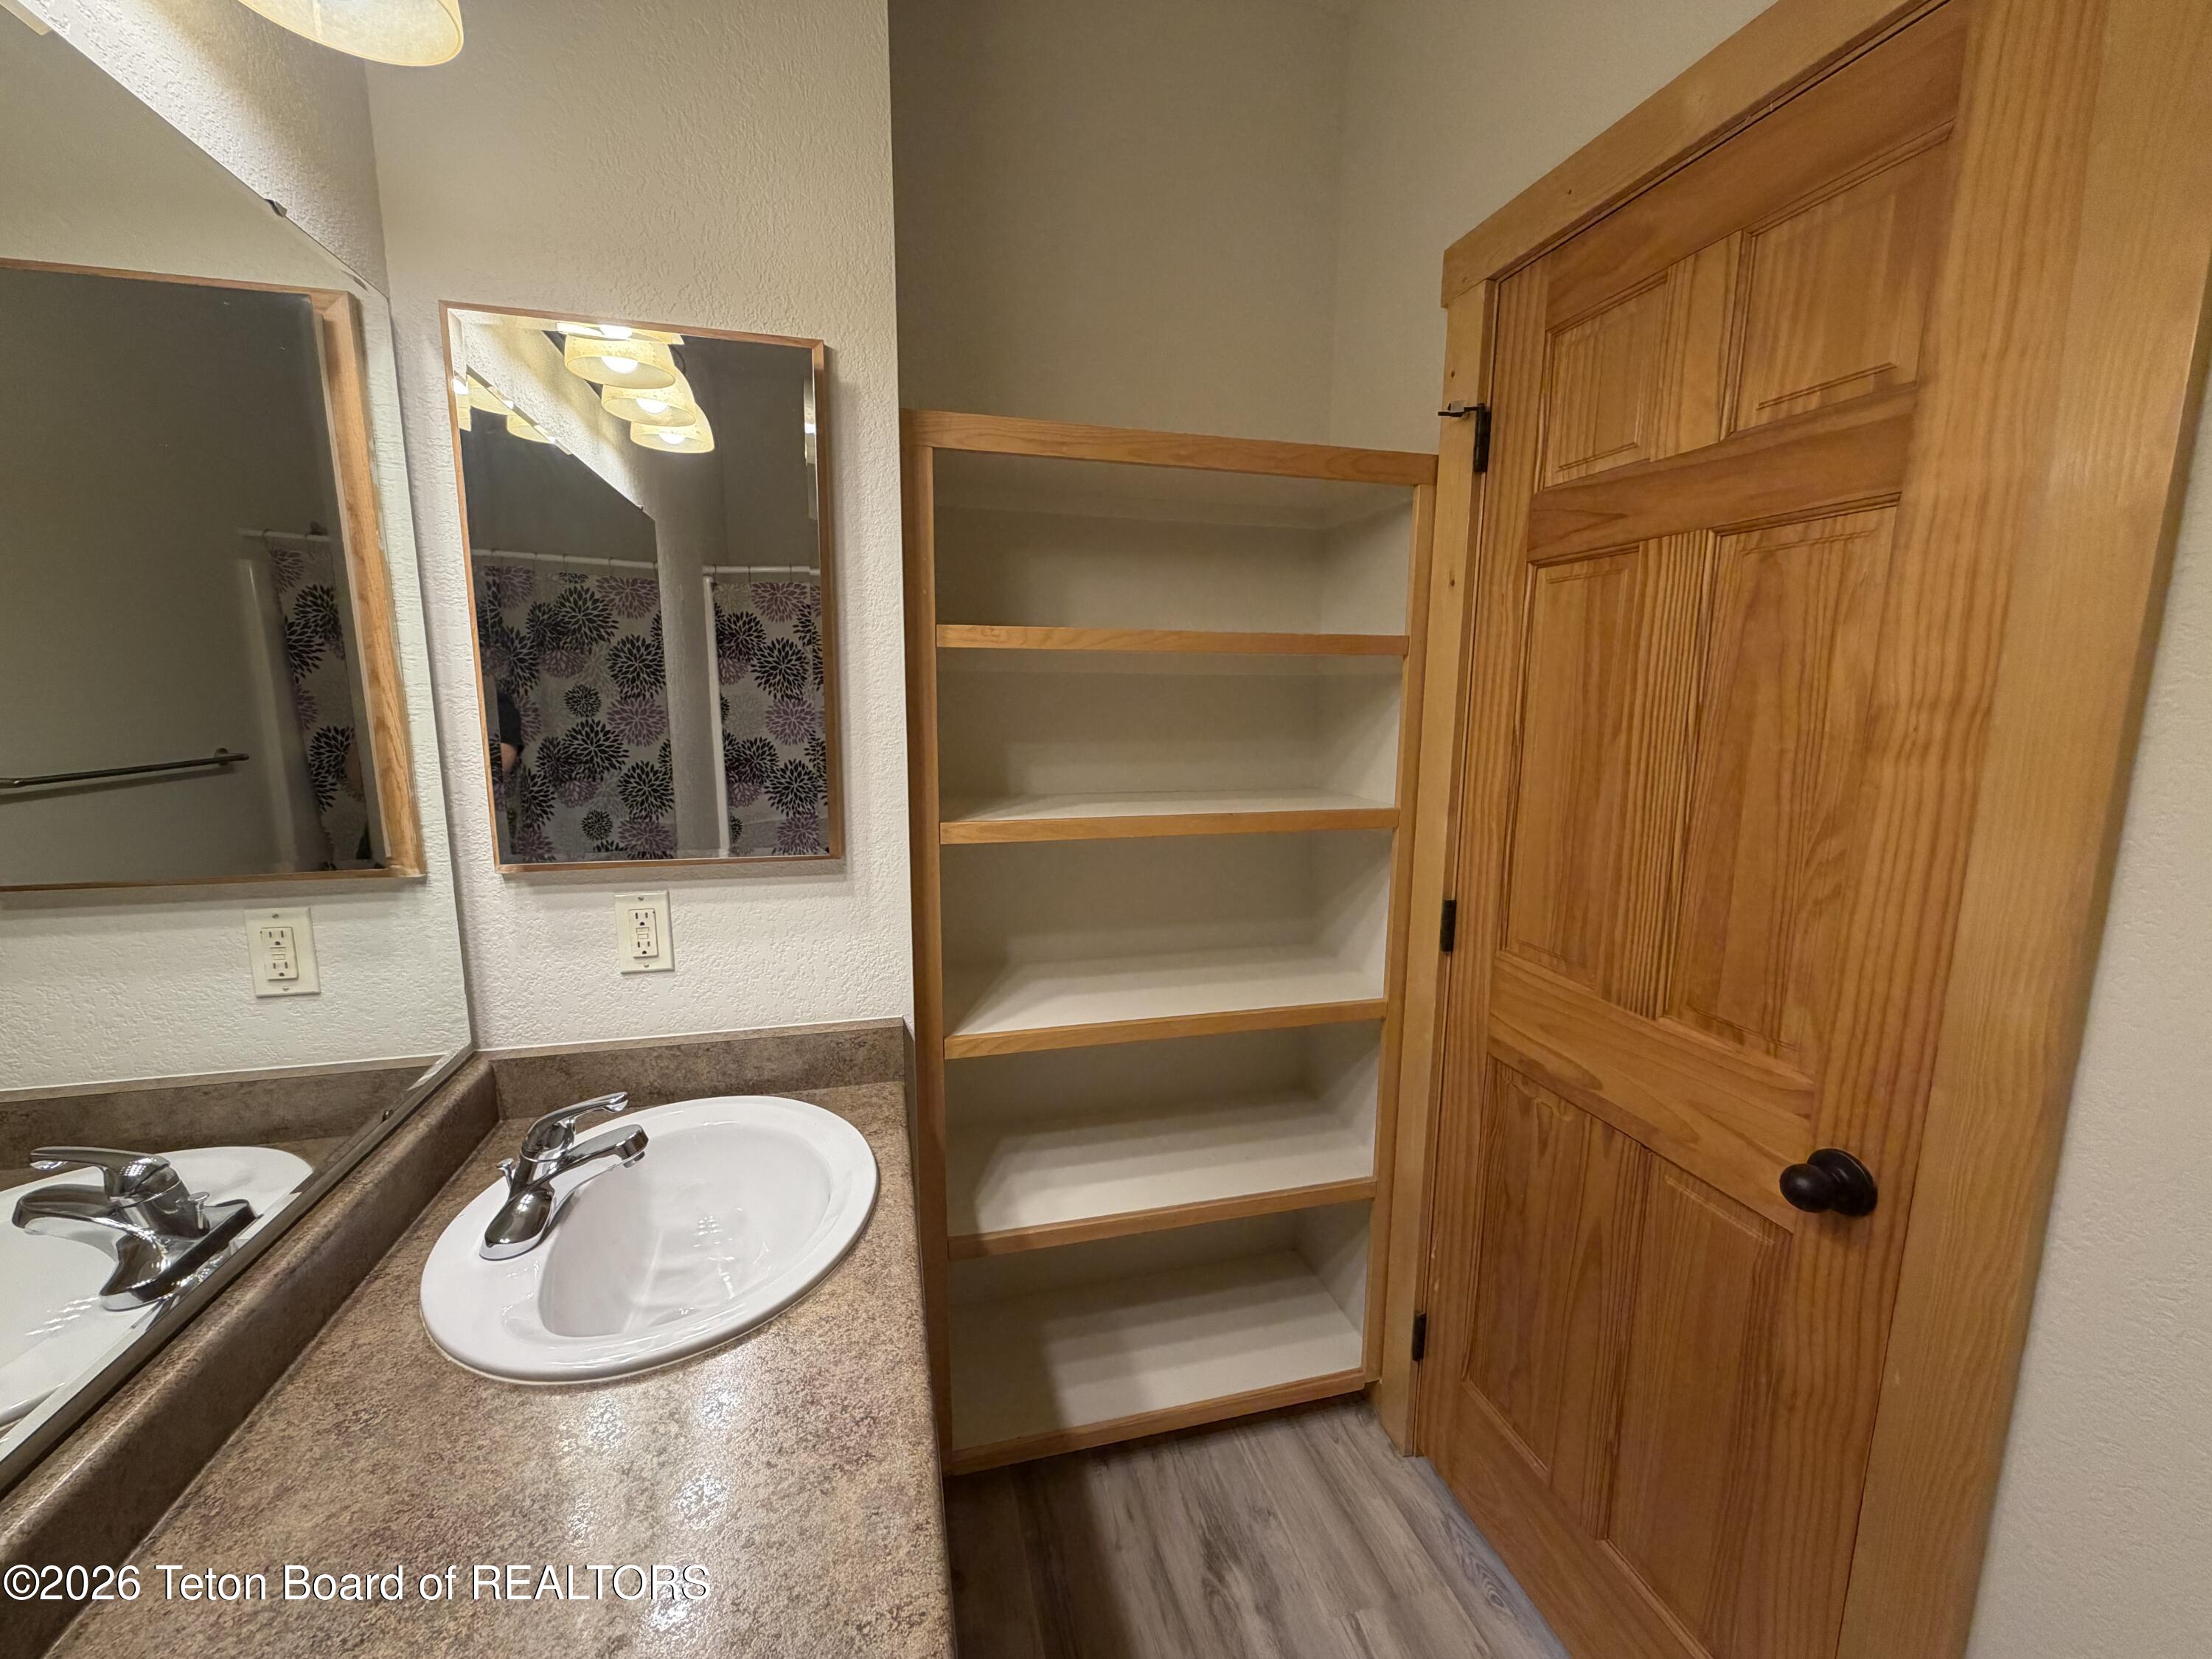
Bathroom vanity beside built-in open shelving and a paneled wooden door.
Mostly empty garage with a closed overhead door, concrete floor, and unfinished drywall walls.
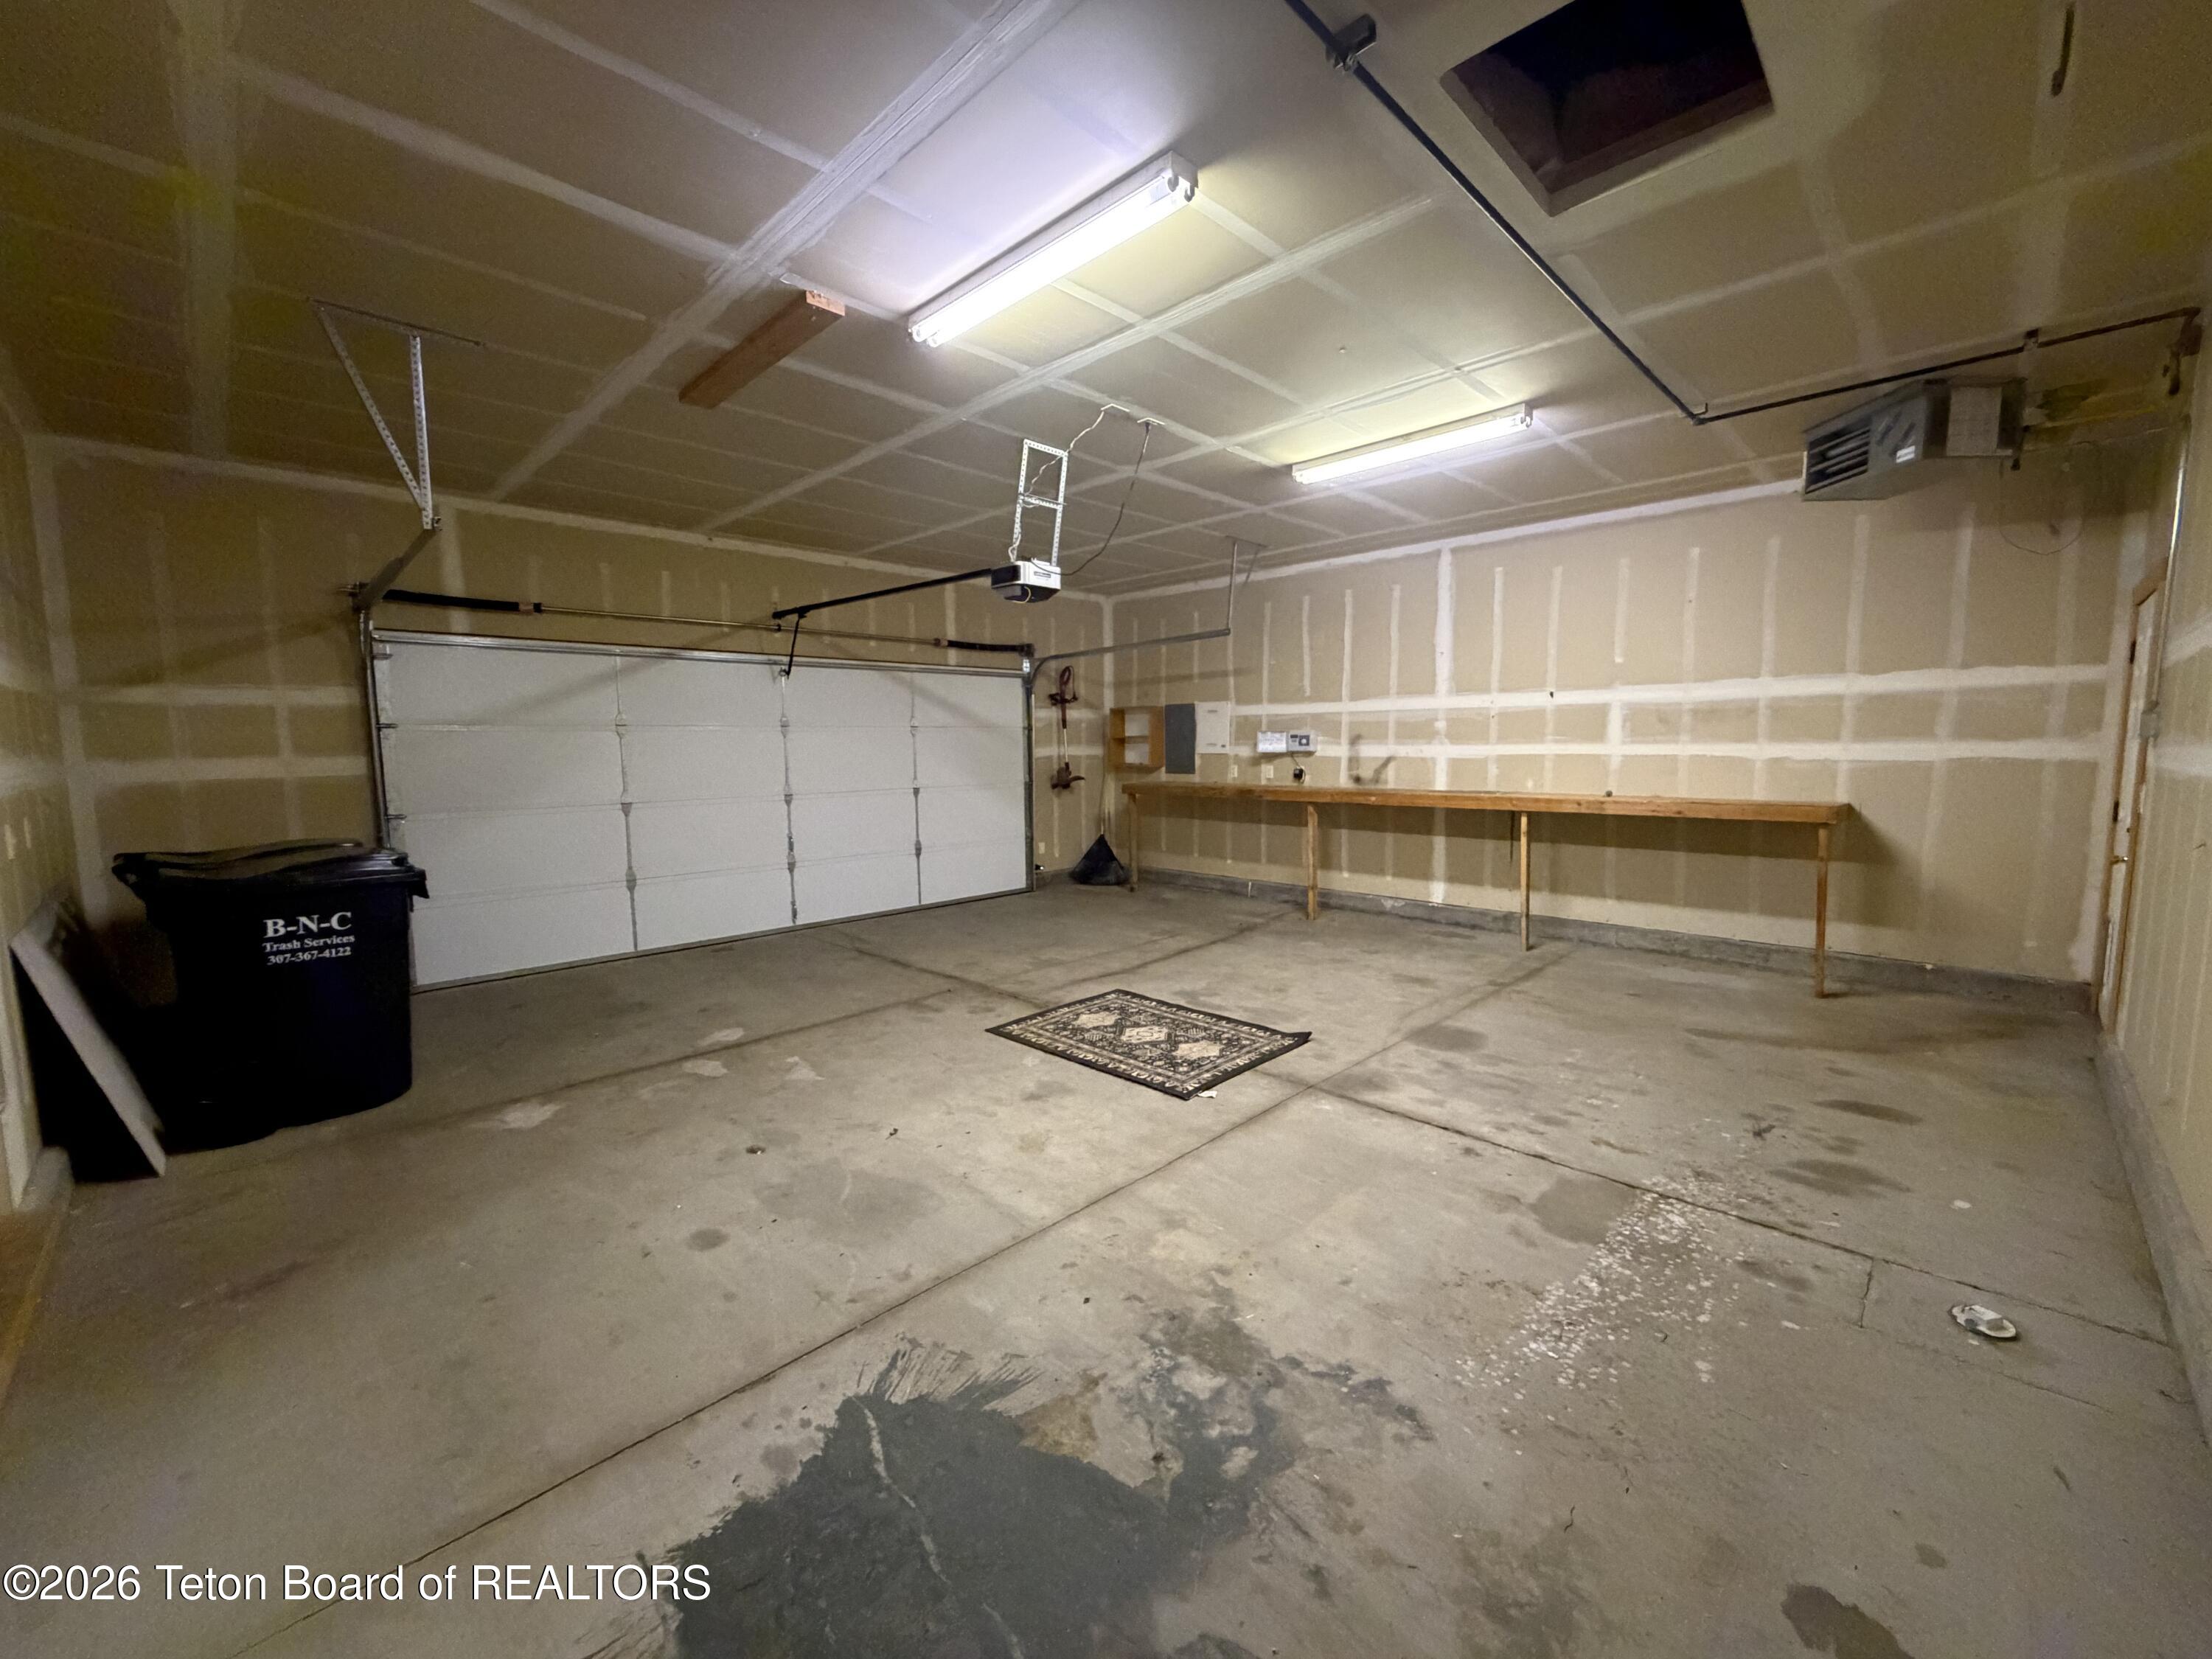
Garage with unfinished drywall, a long workbench, and stained concrete floor.
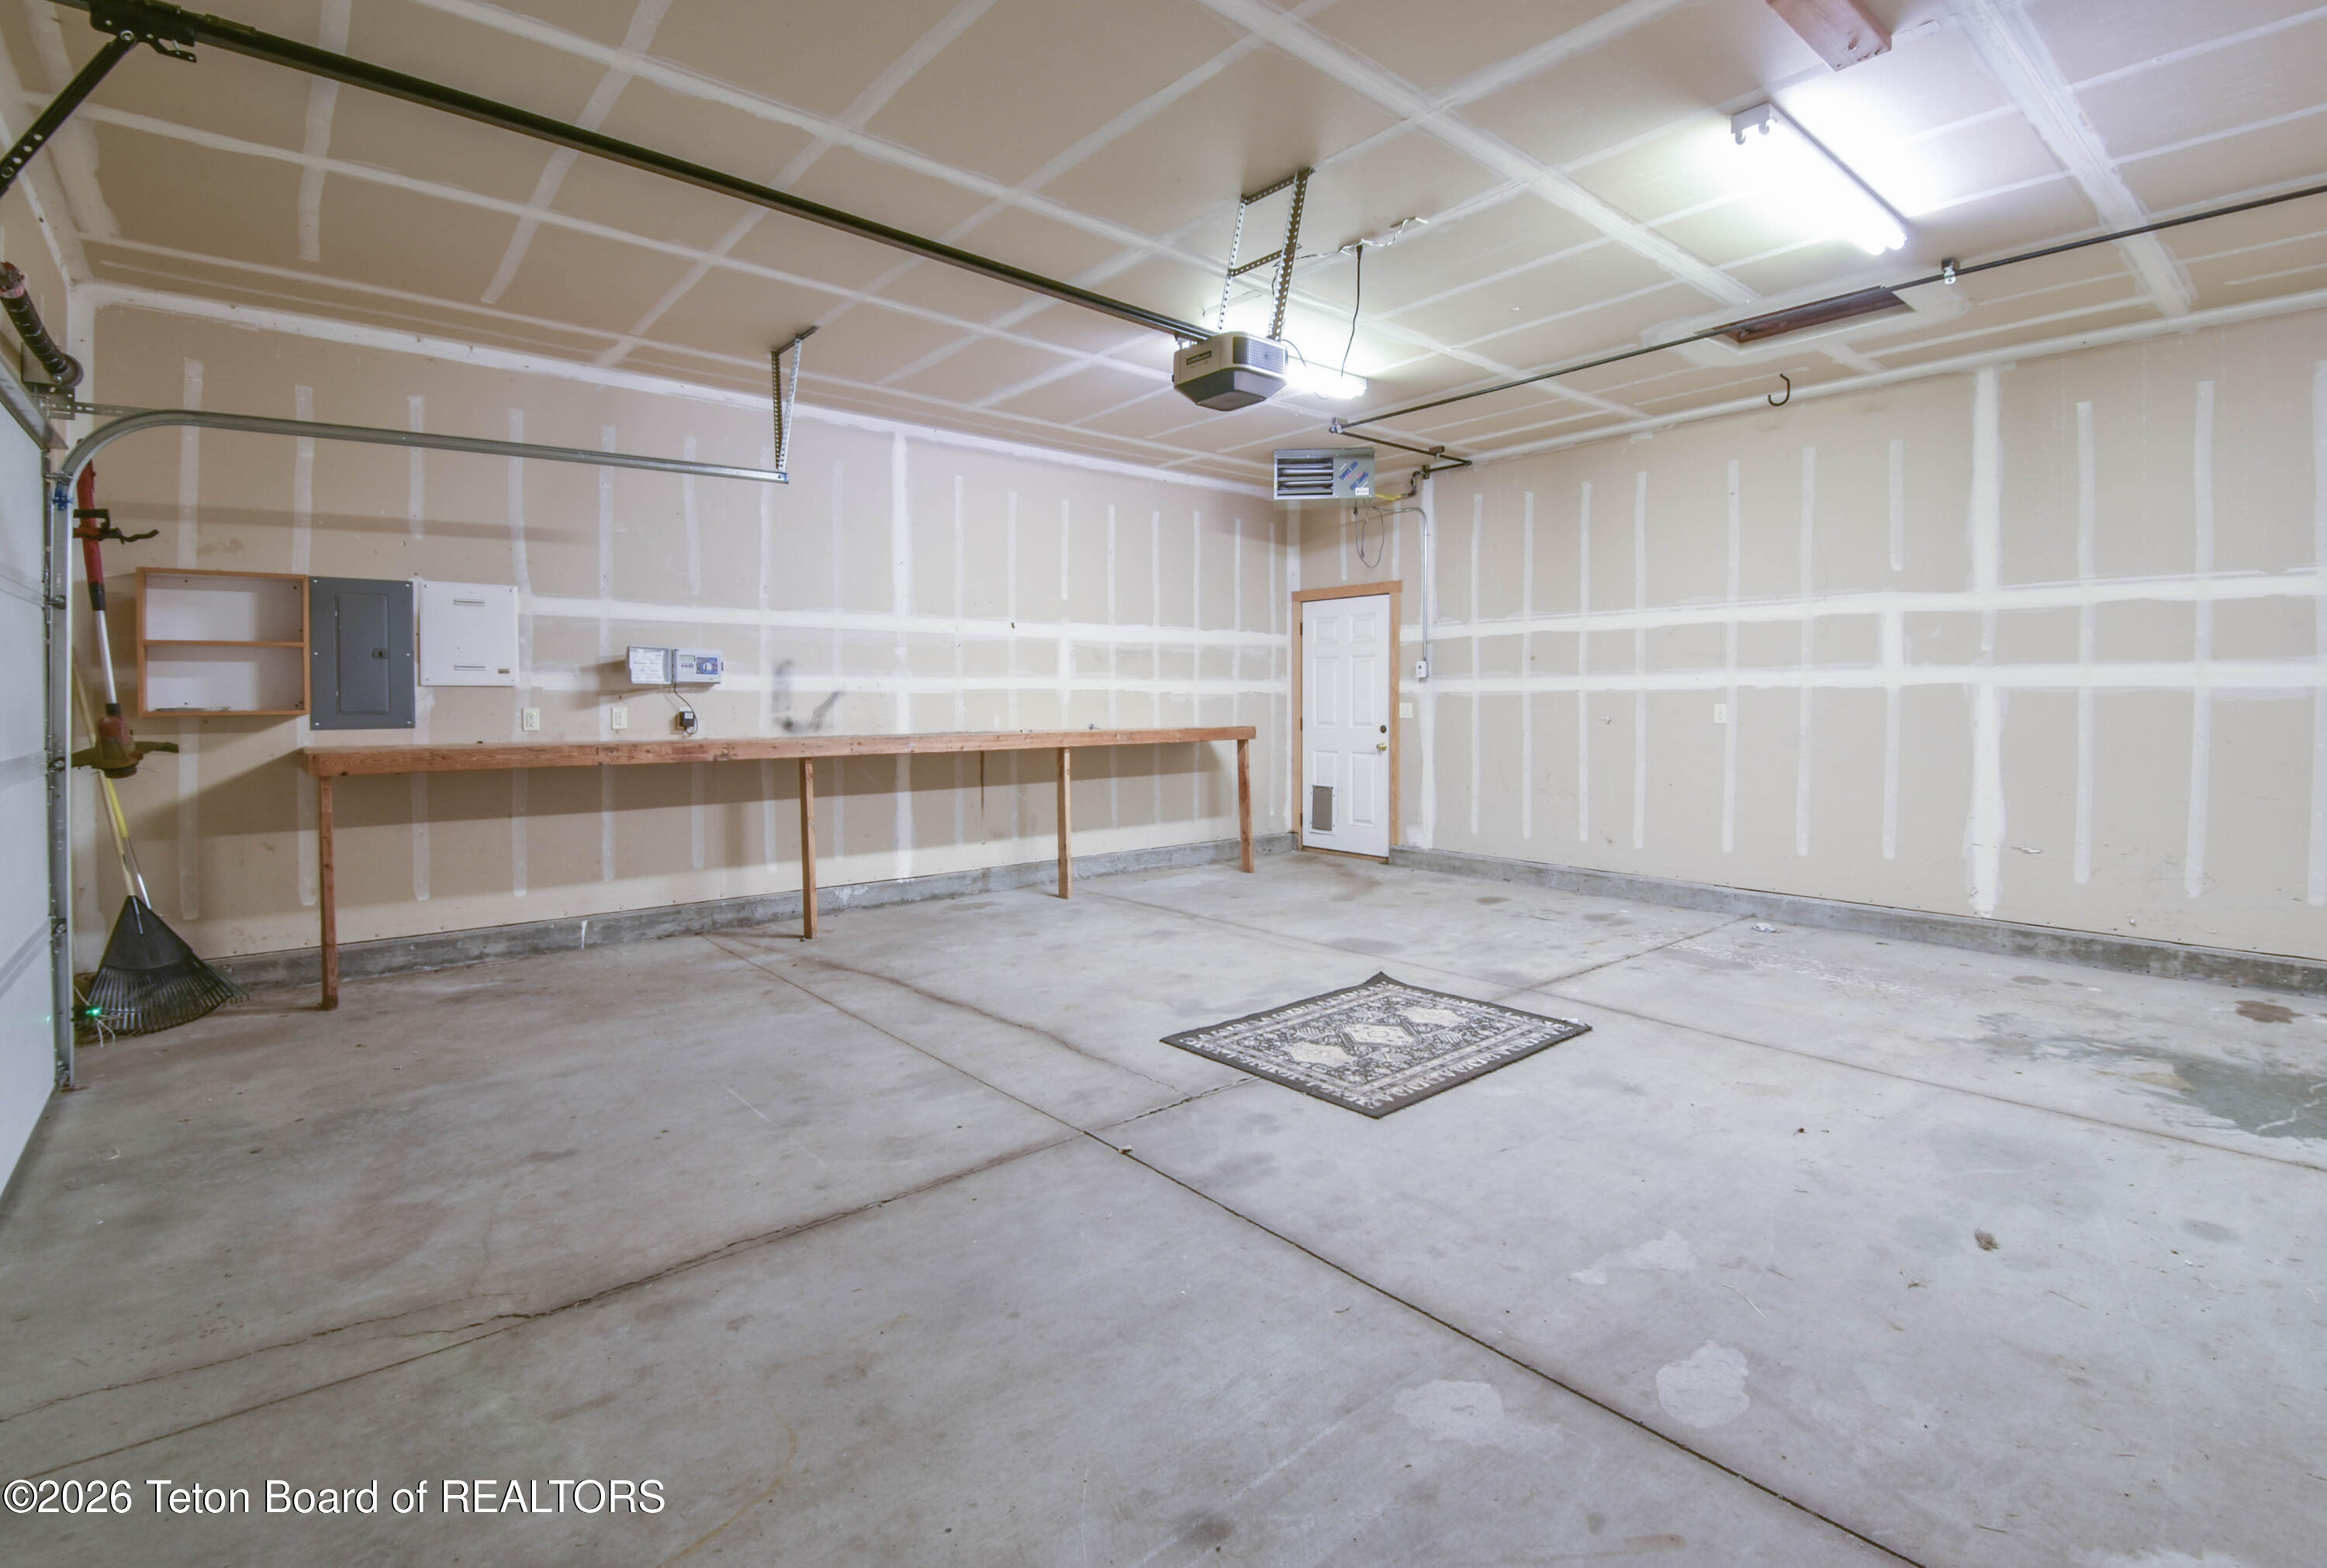
Garage with a long wooden workbench, concrete floor, and taped unfinished drywall.
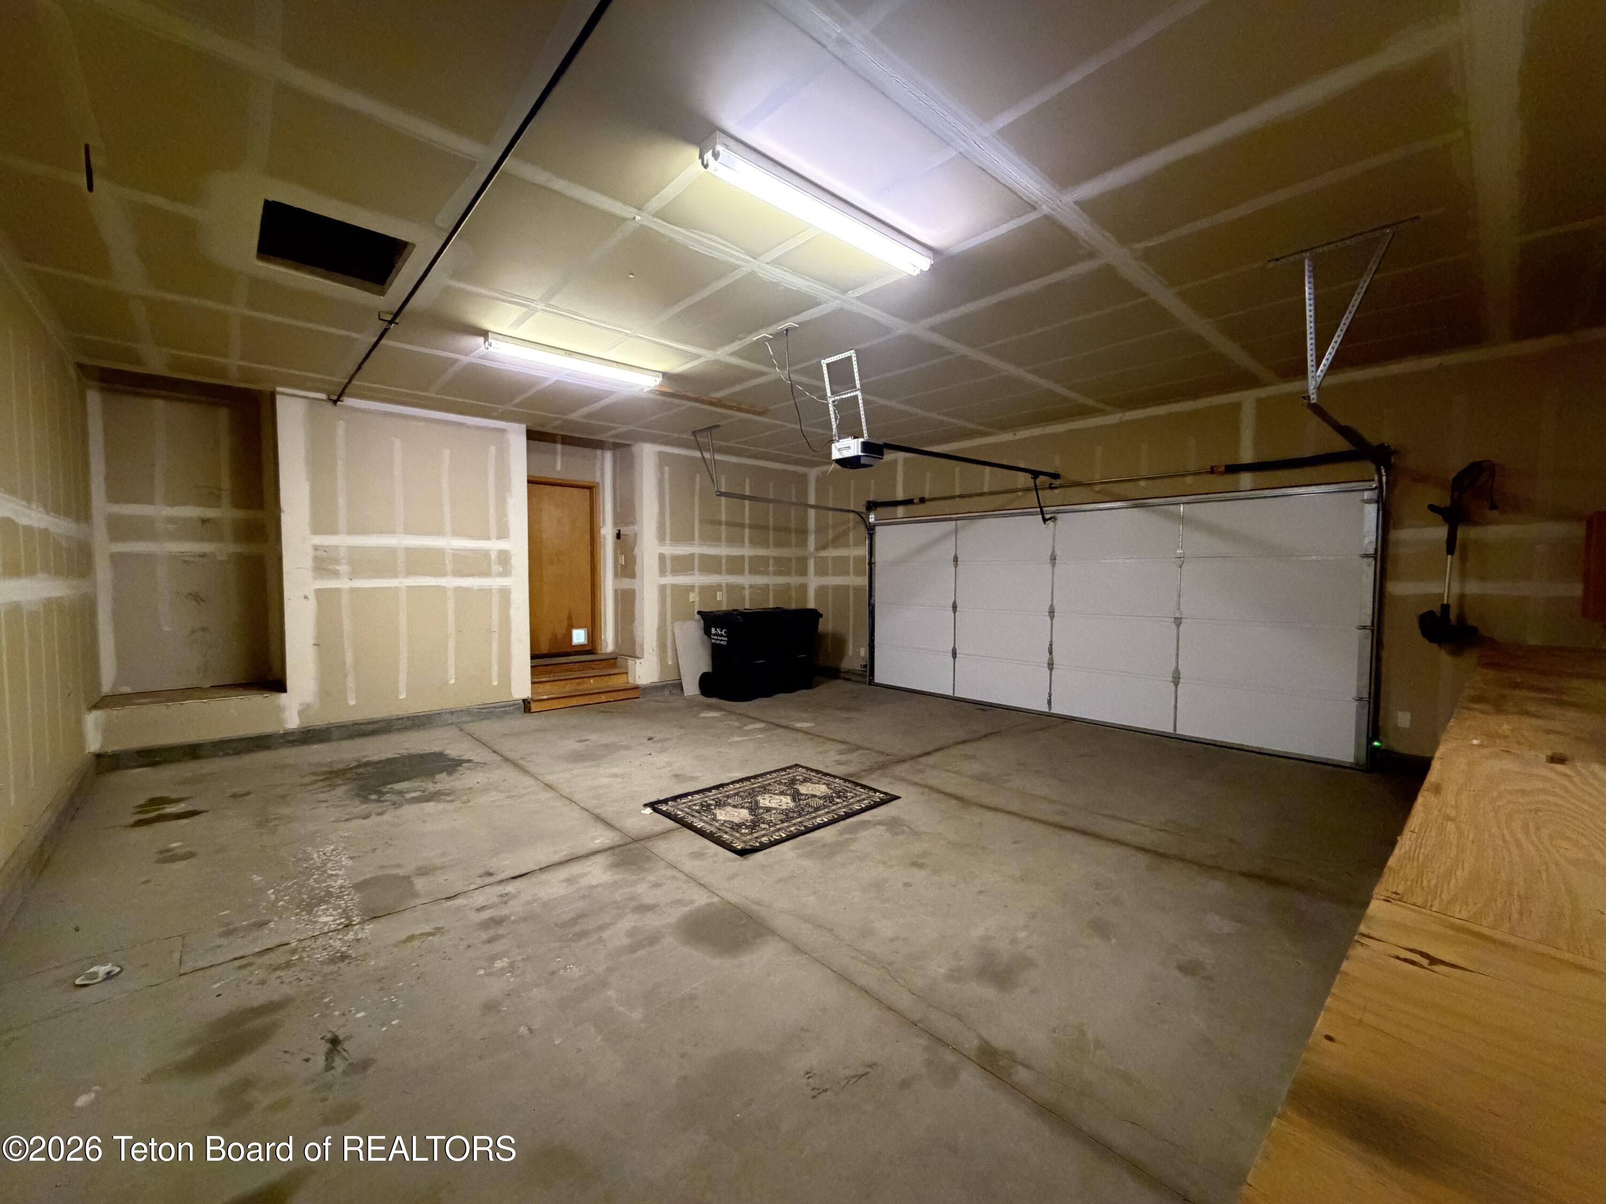
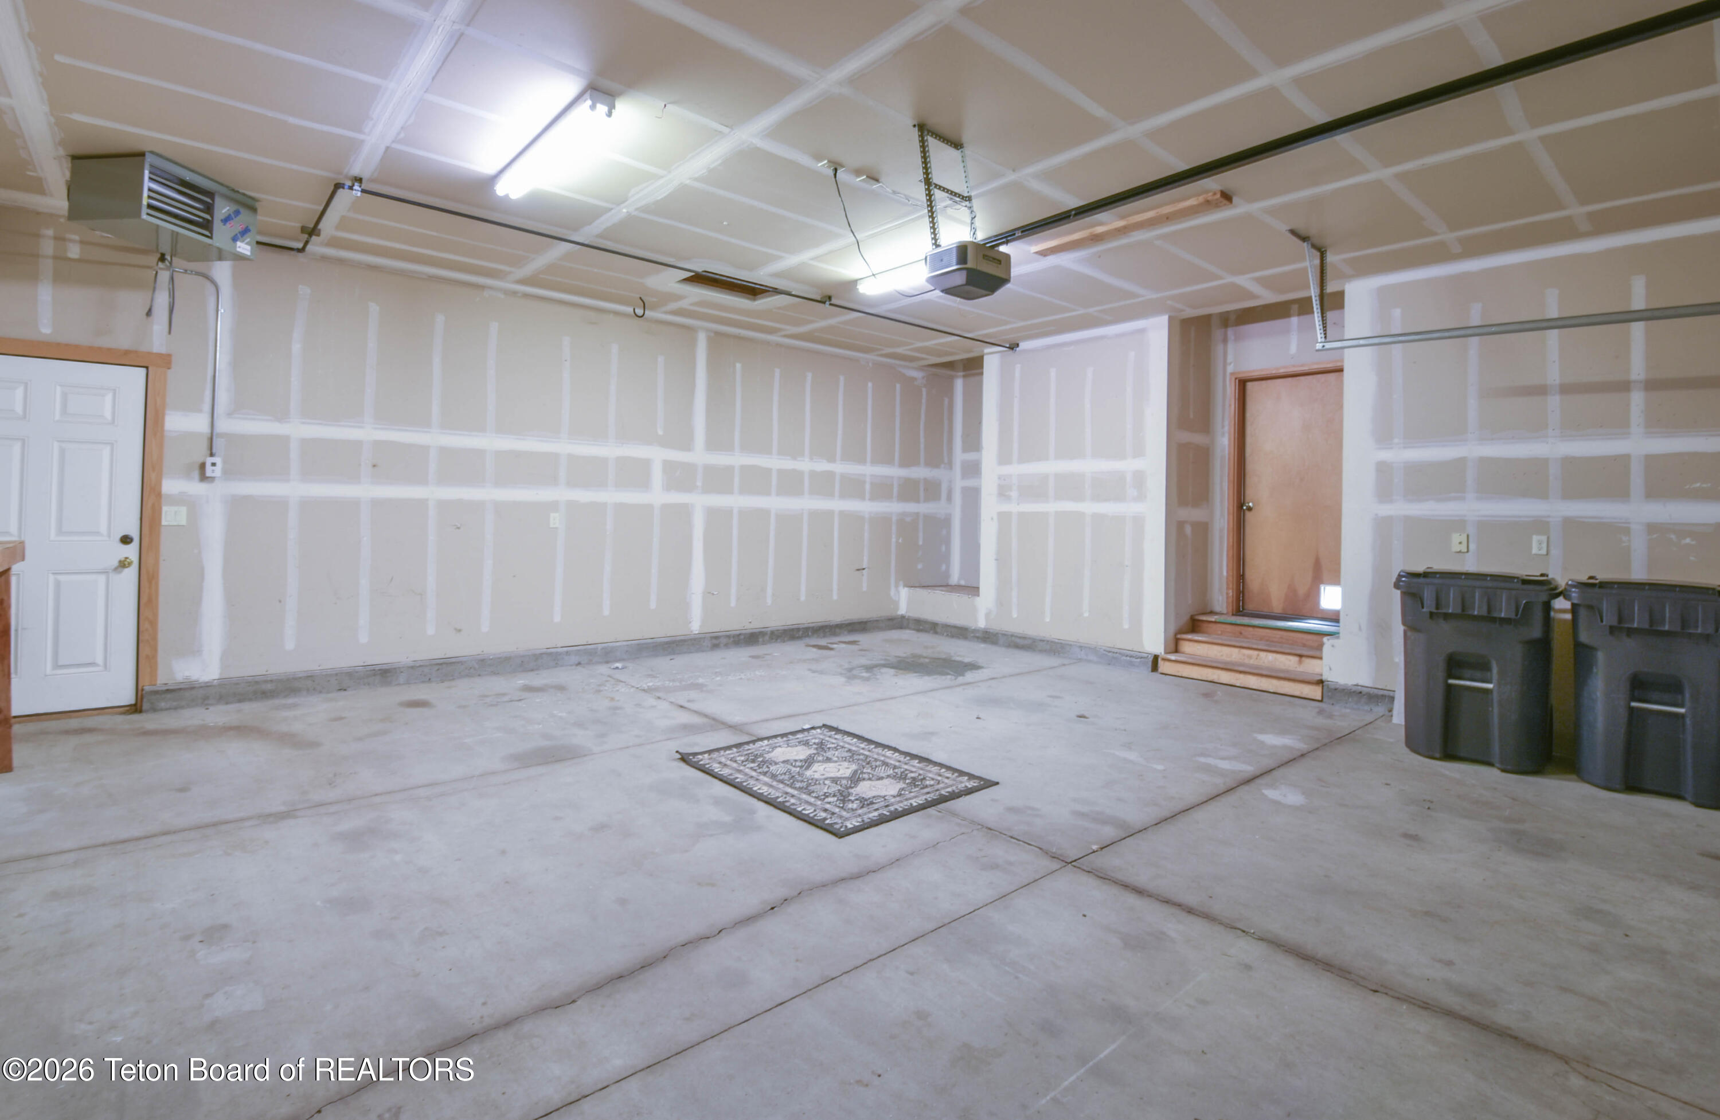
Empty garage with unfinished drywall, concrete floor, overhead opener, and two trash bins.
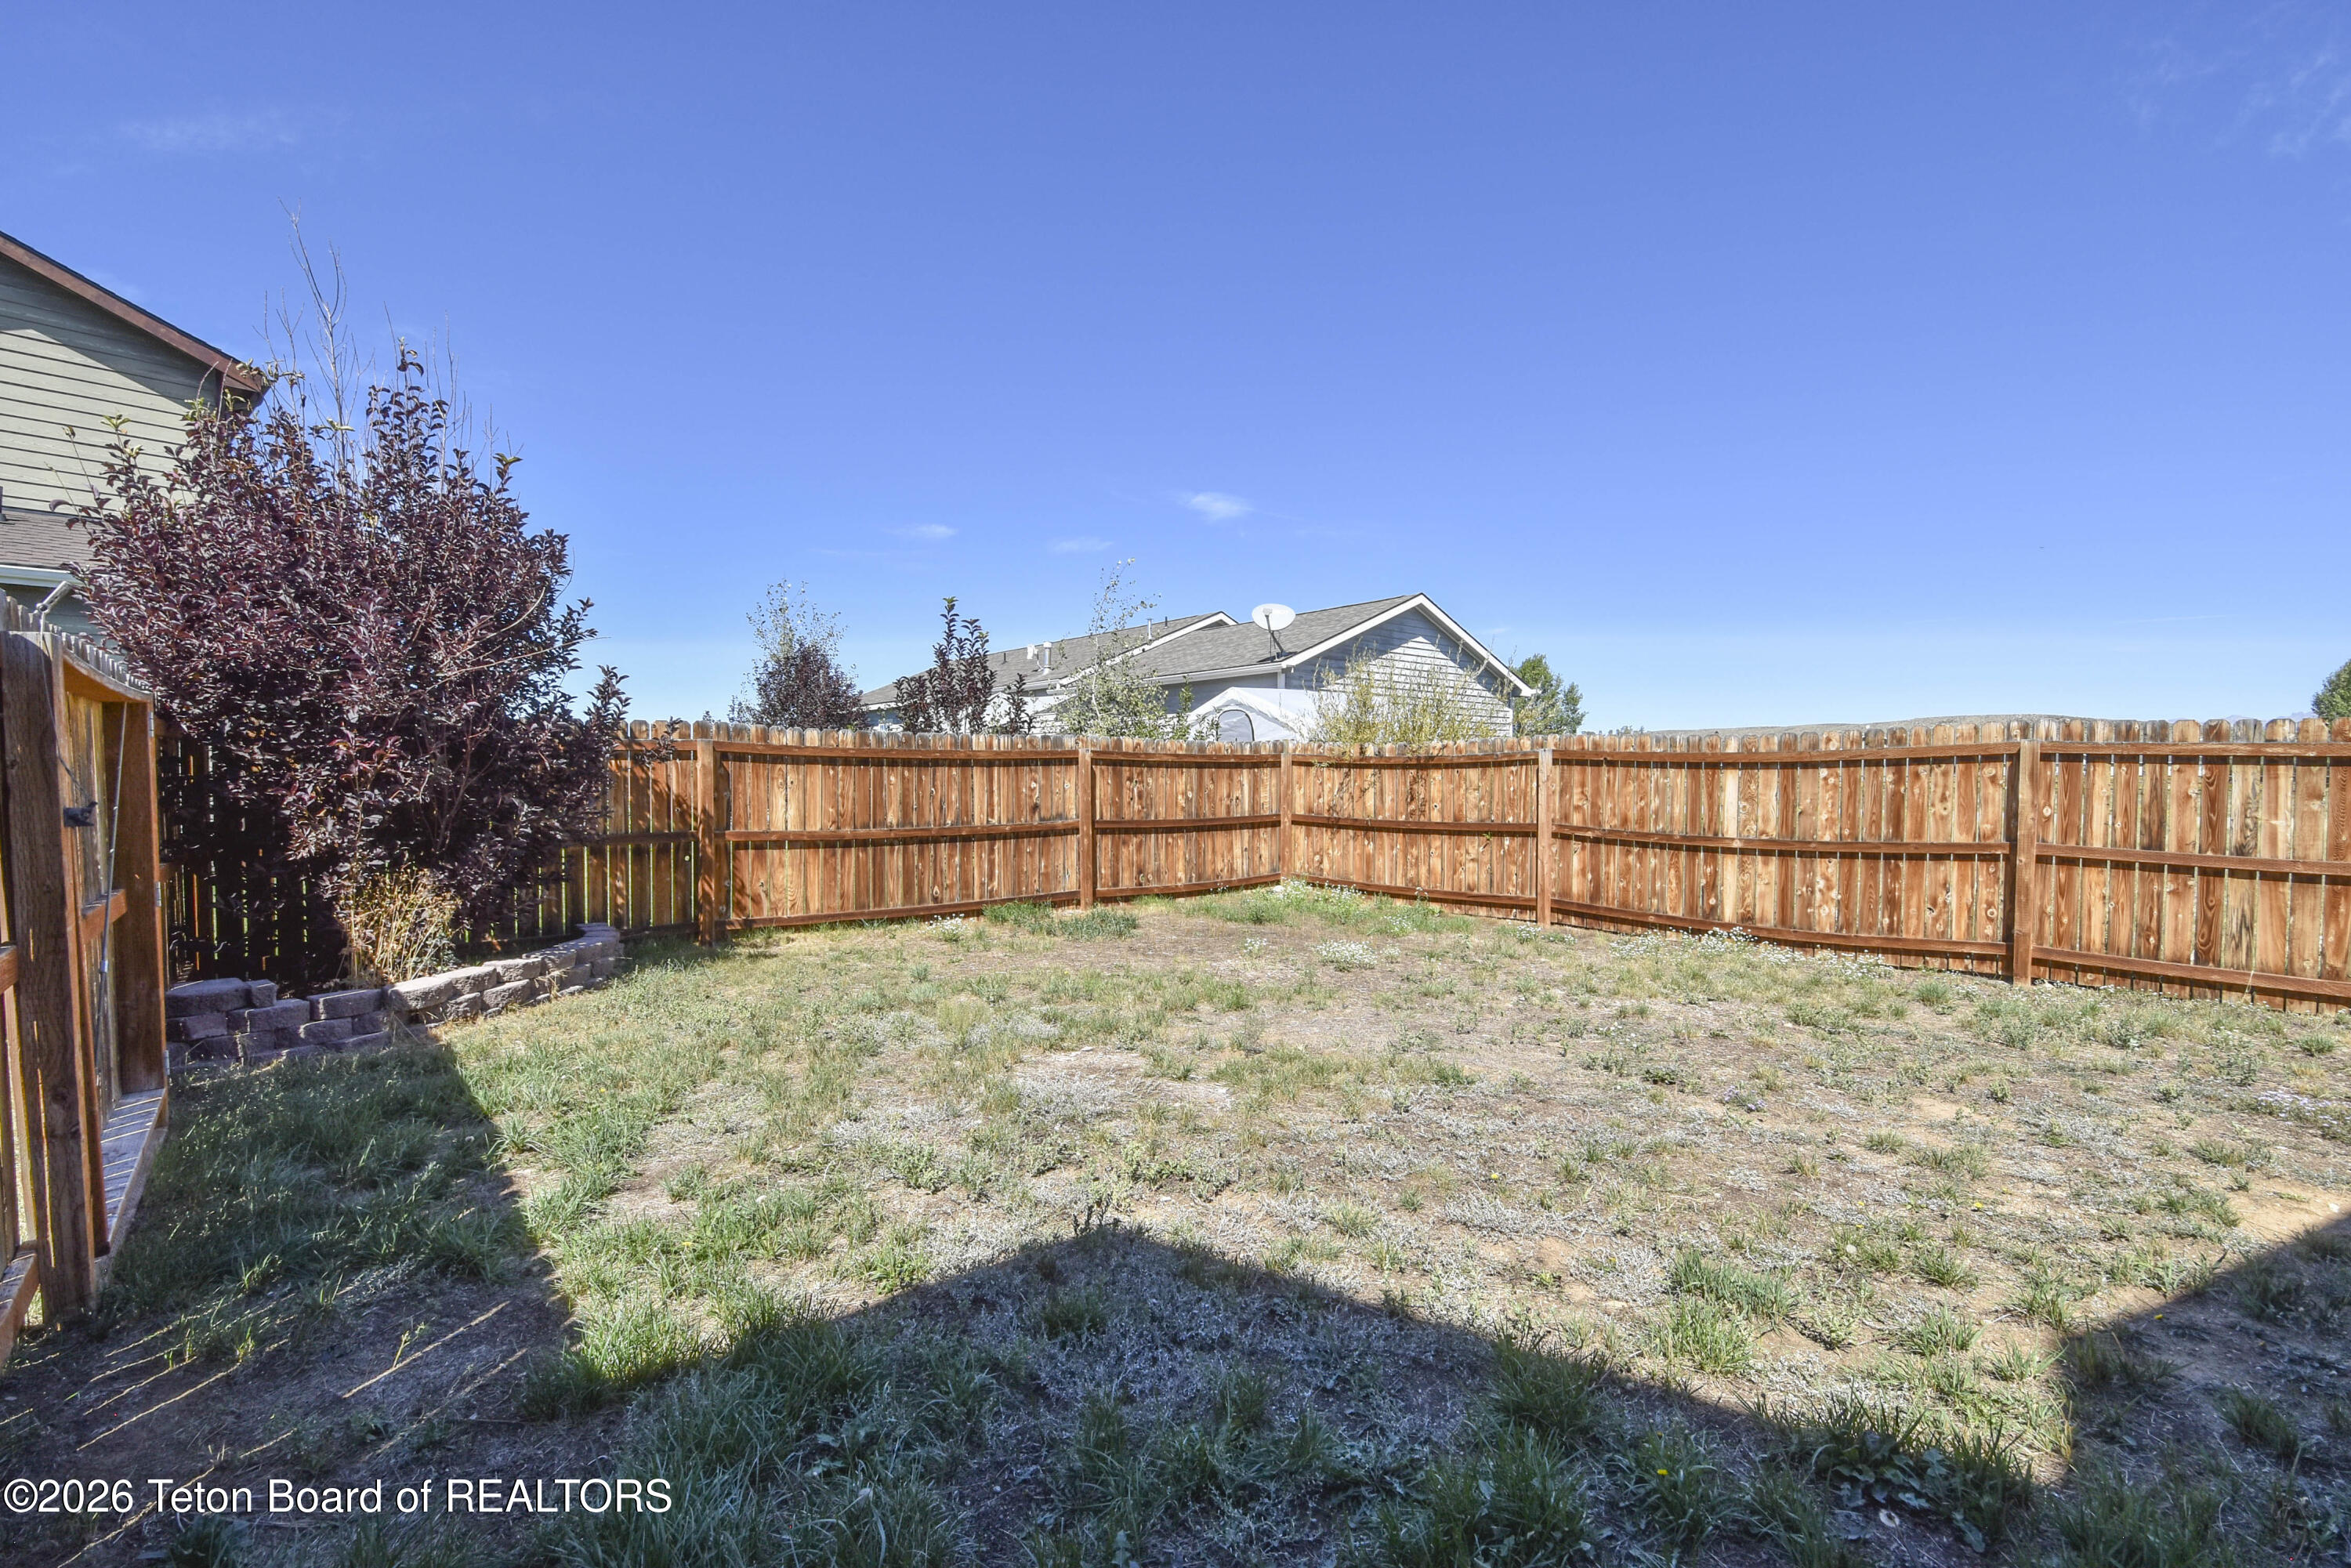
Fenced backyard with patchy grass and mature shrubs along one side.
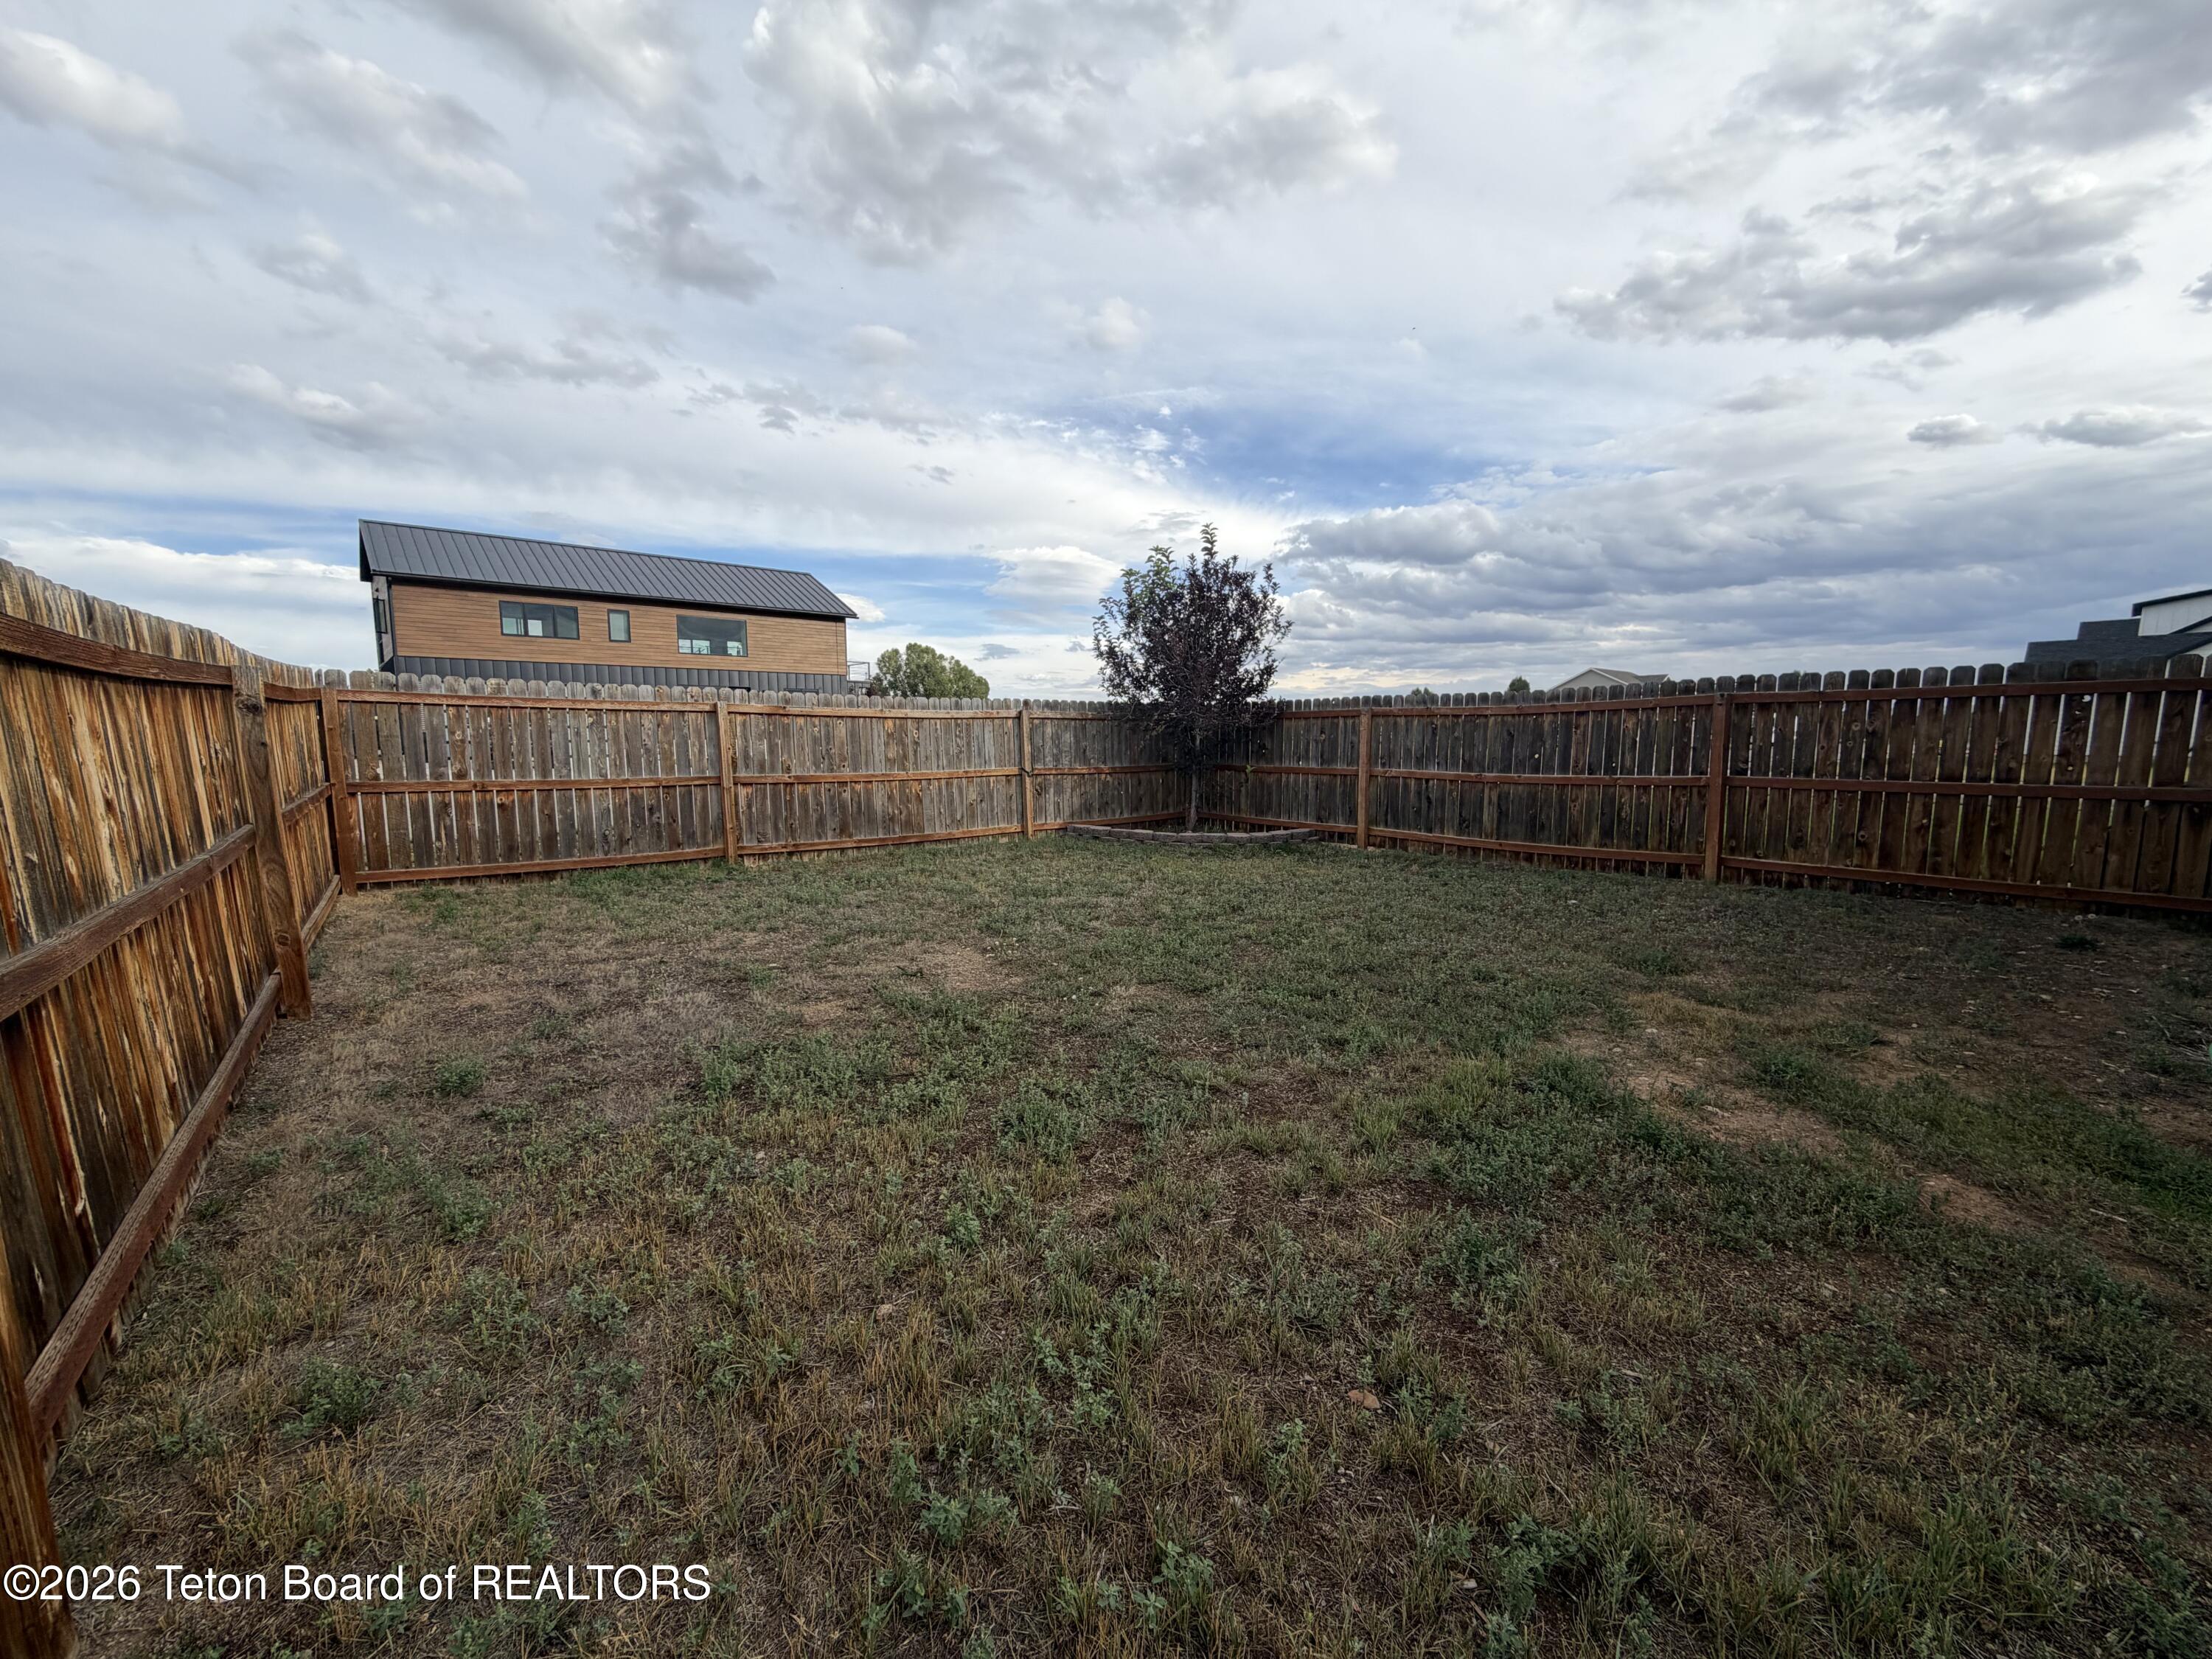
Fenced backyard with patchy grass and a small tree beneath a cloudy sky.
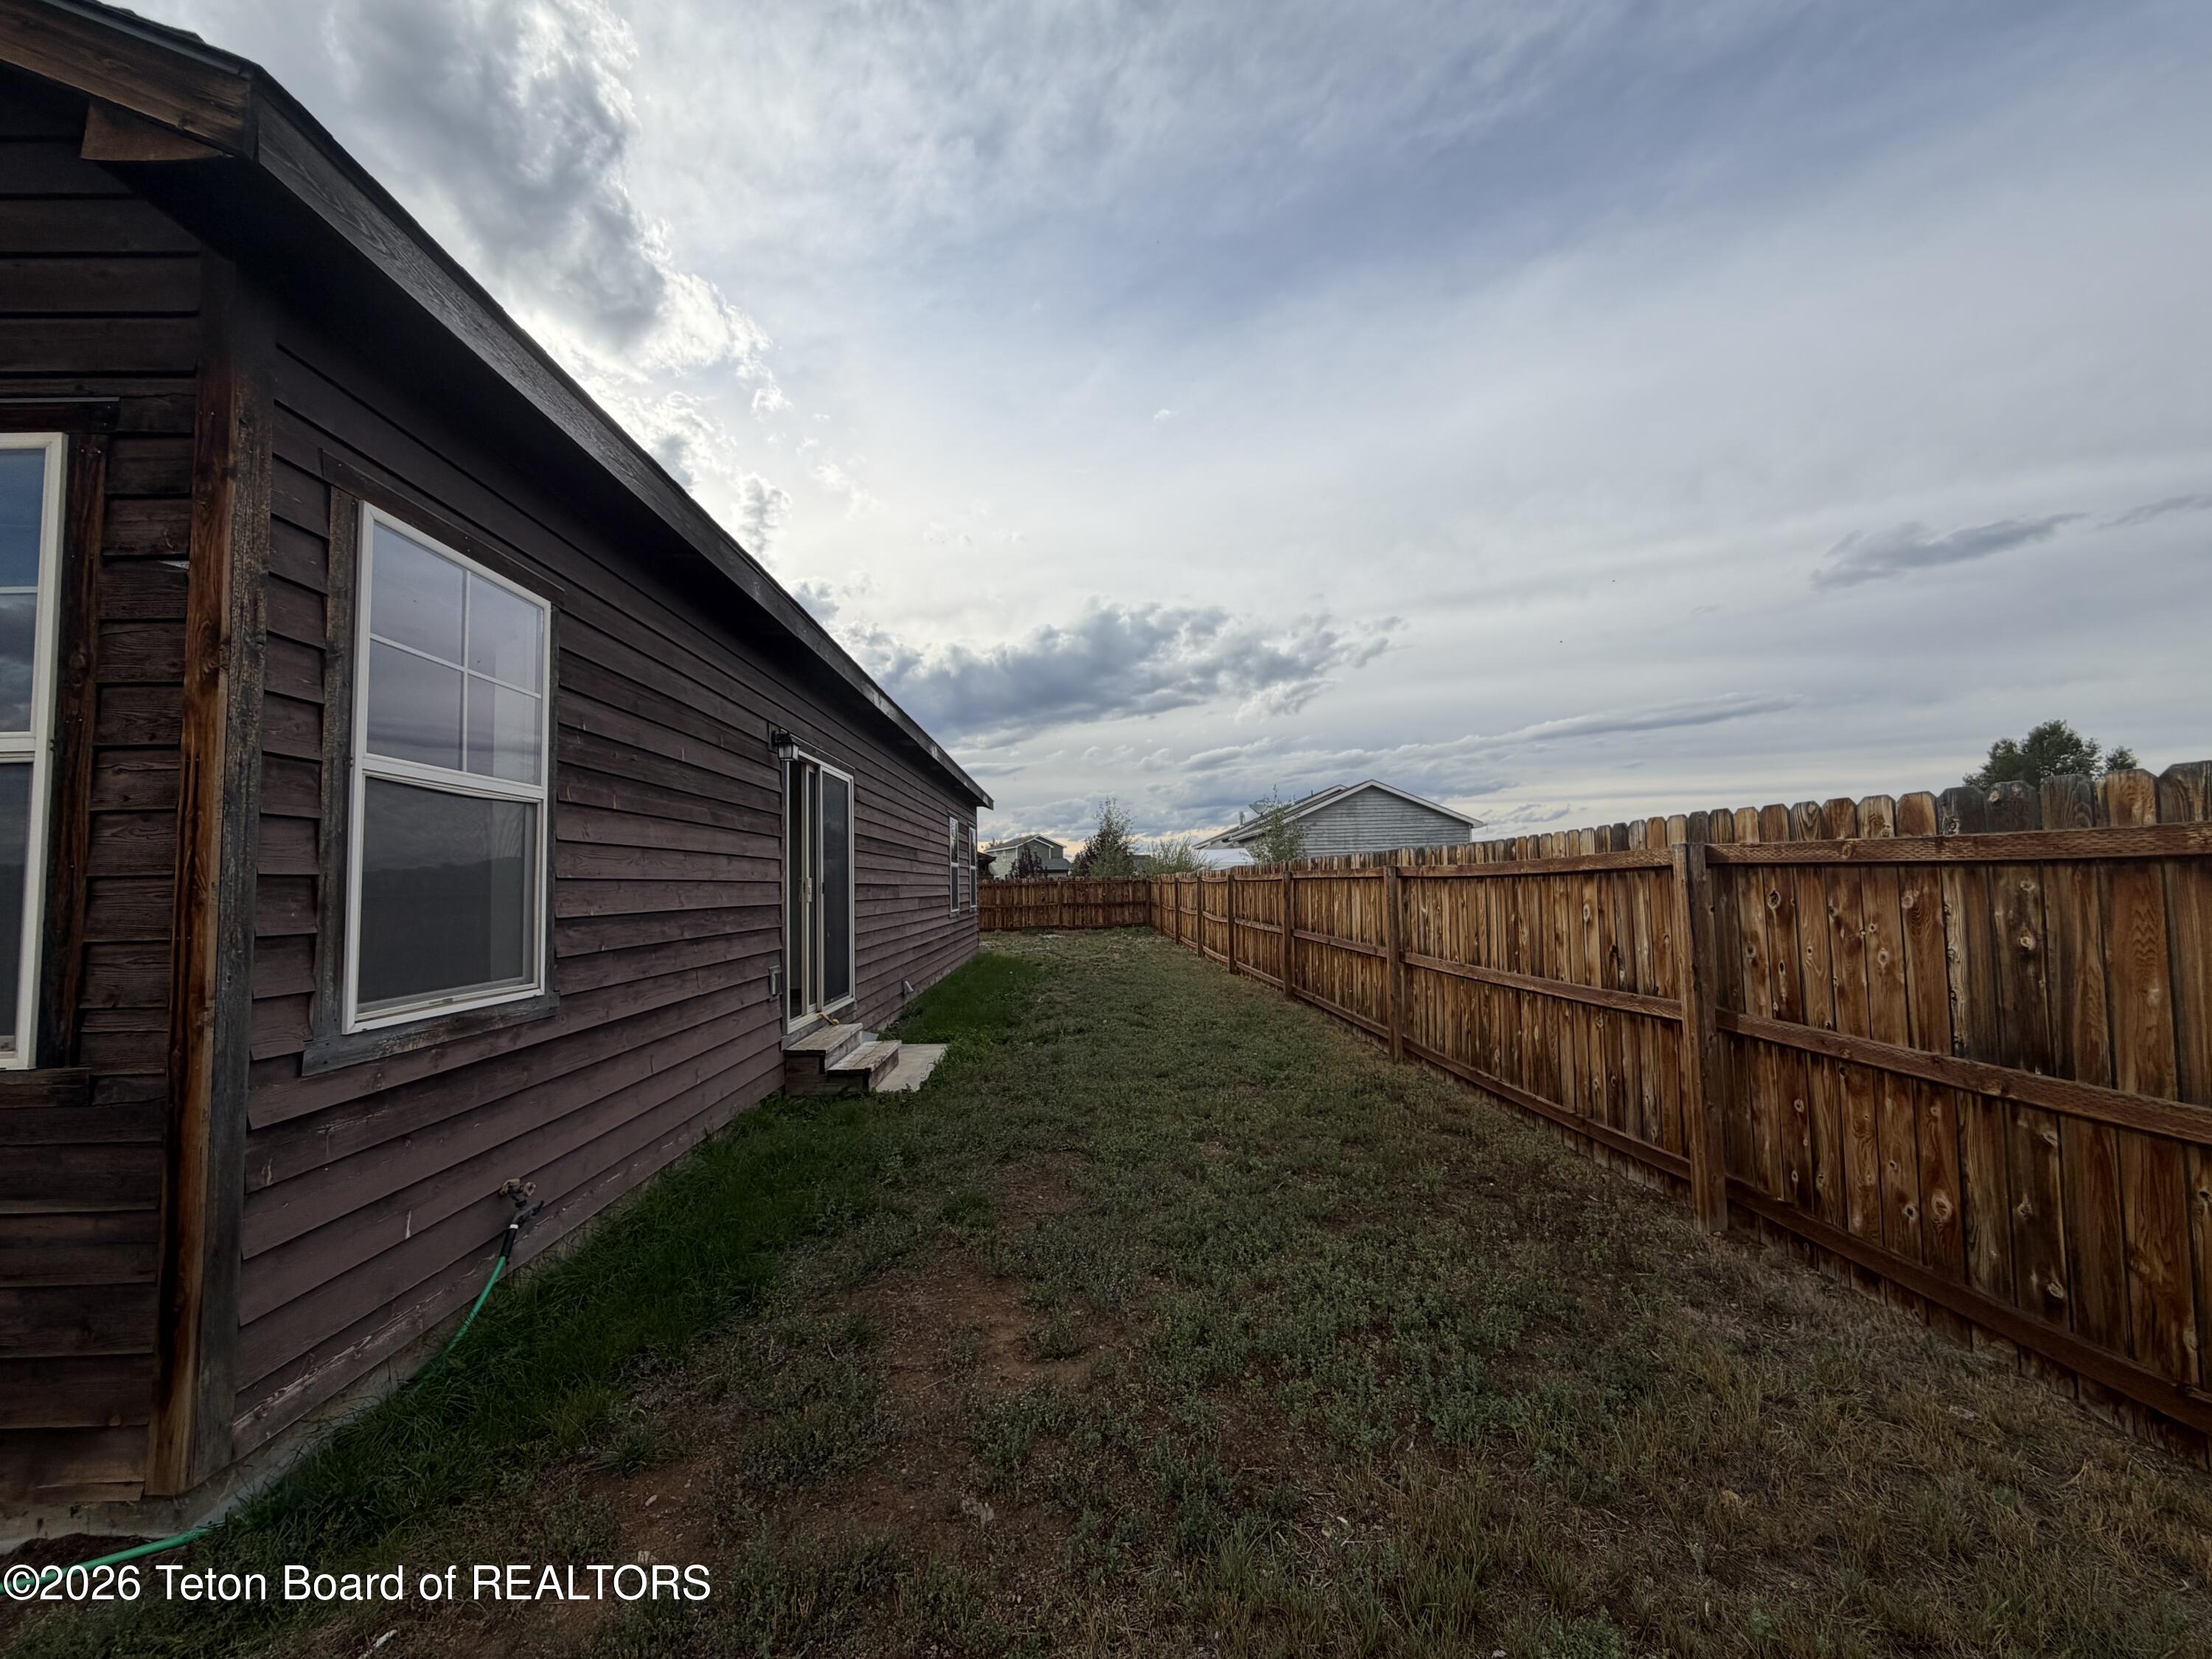
Home’s dark wood-sided exterior beside a narrow lawn enclosed by a tall wooden fence.
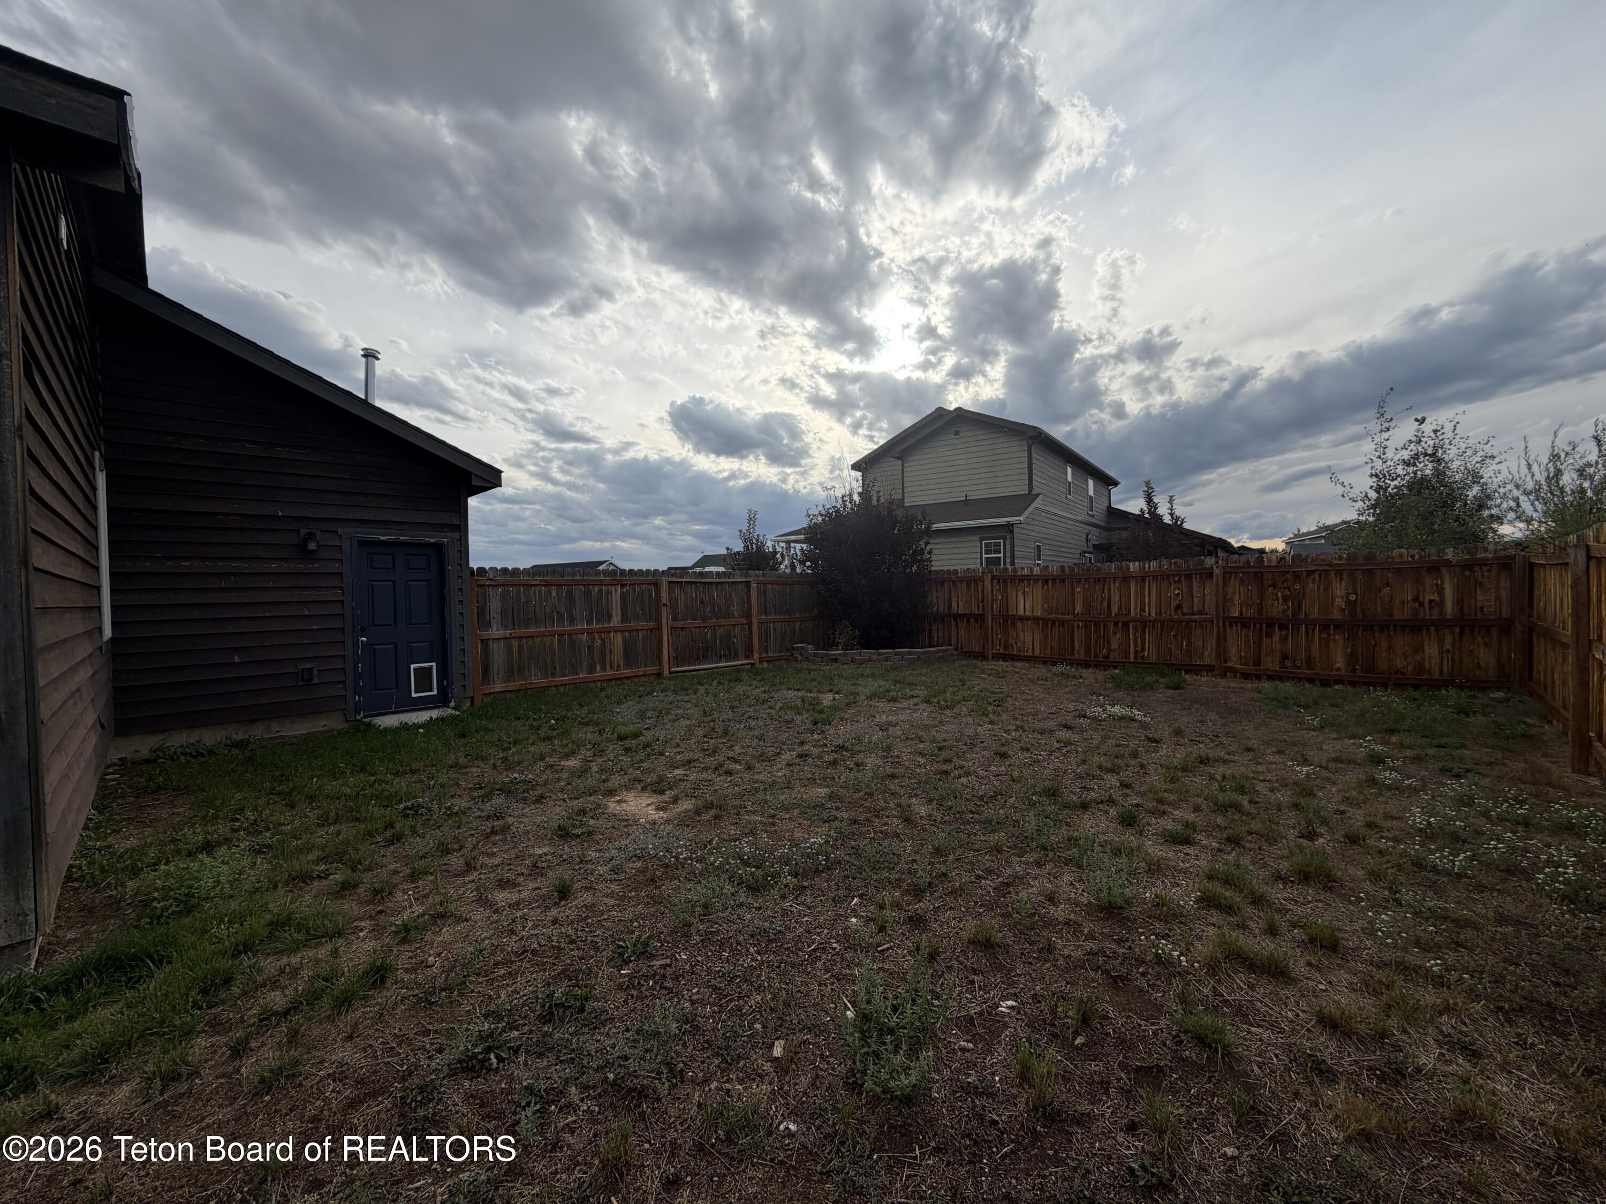
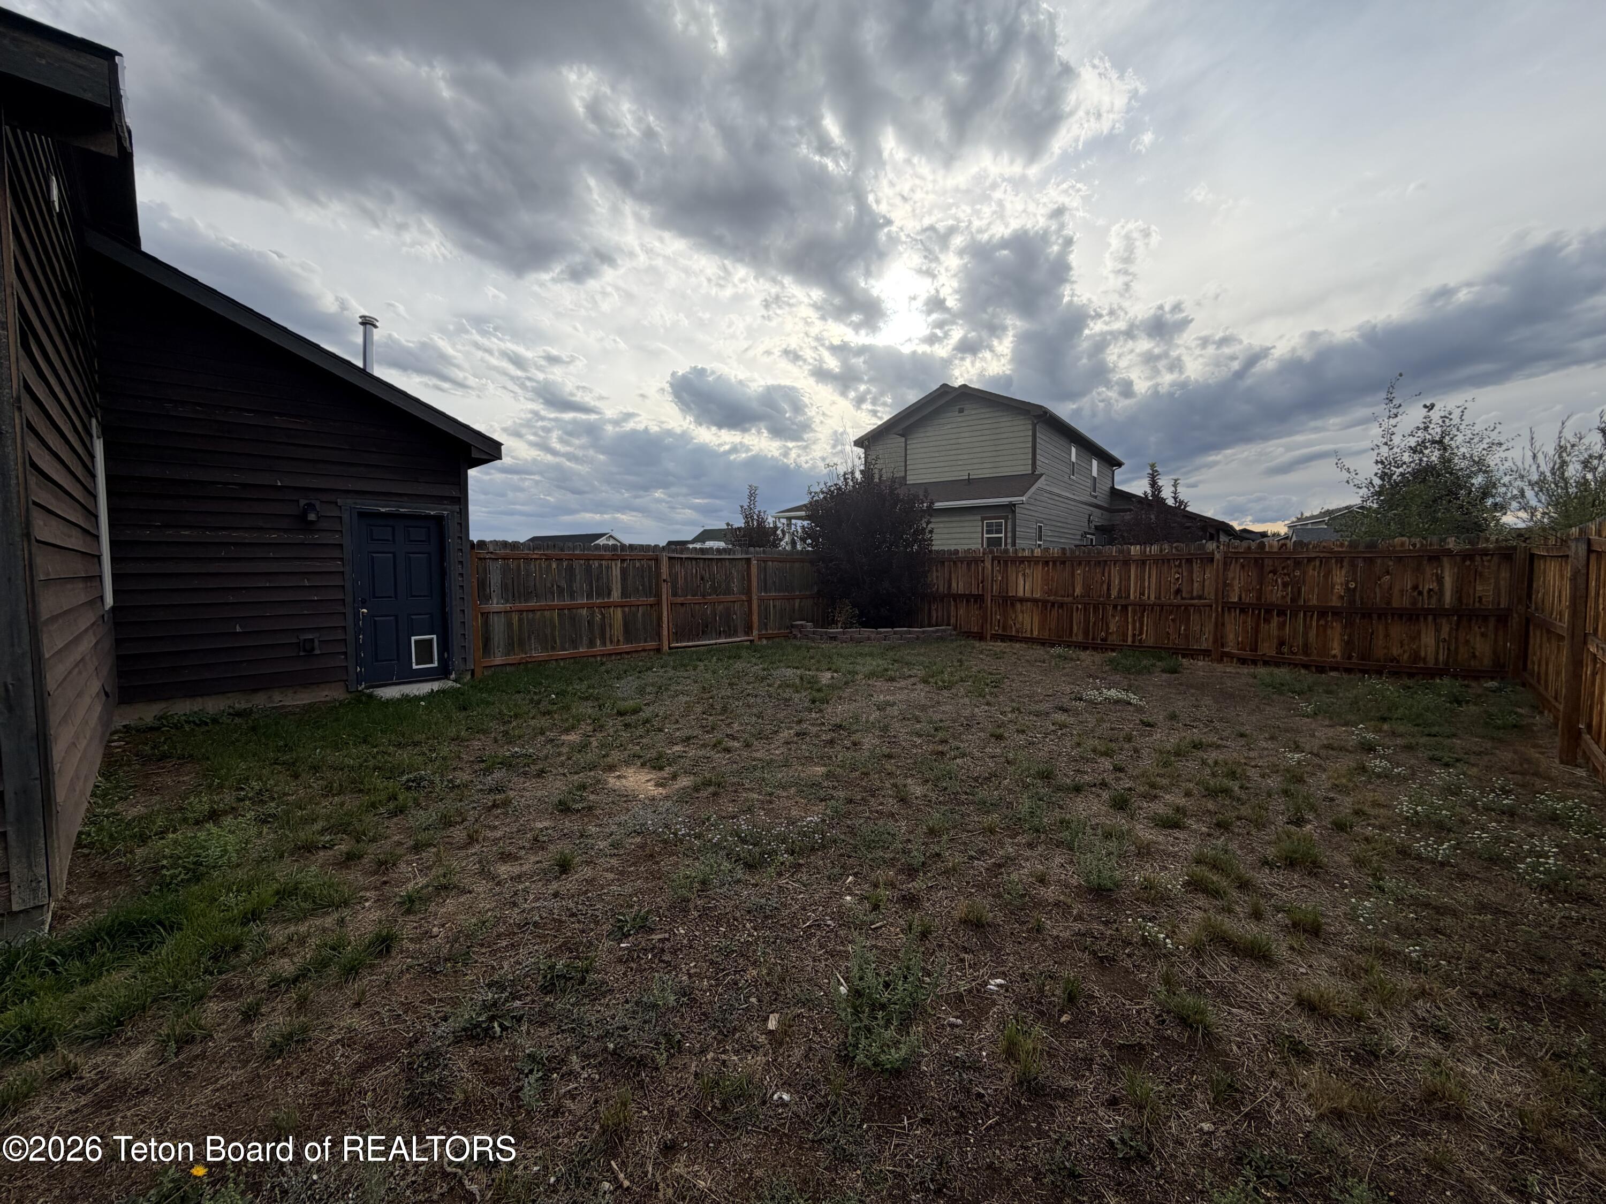
Fenced backyard with patchy grass, a dark outbuilding, and a wooden perimeter fence beneath cloudy skies.
Fenced backyard with patchy grass, a dark outbuilding, and neighboring homes beyond the wooden fence.
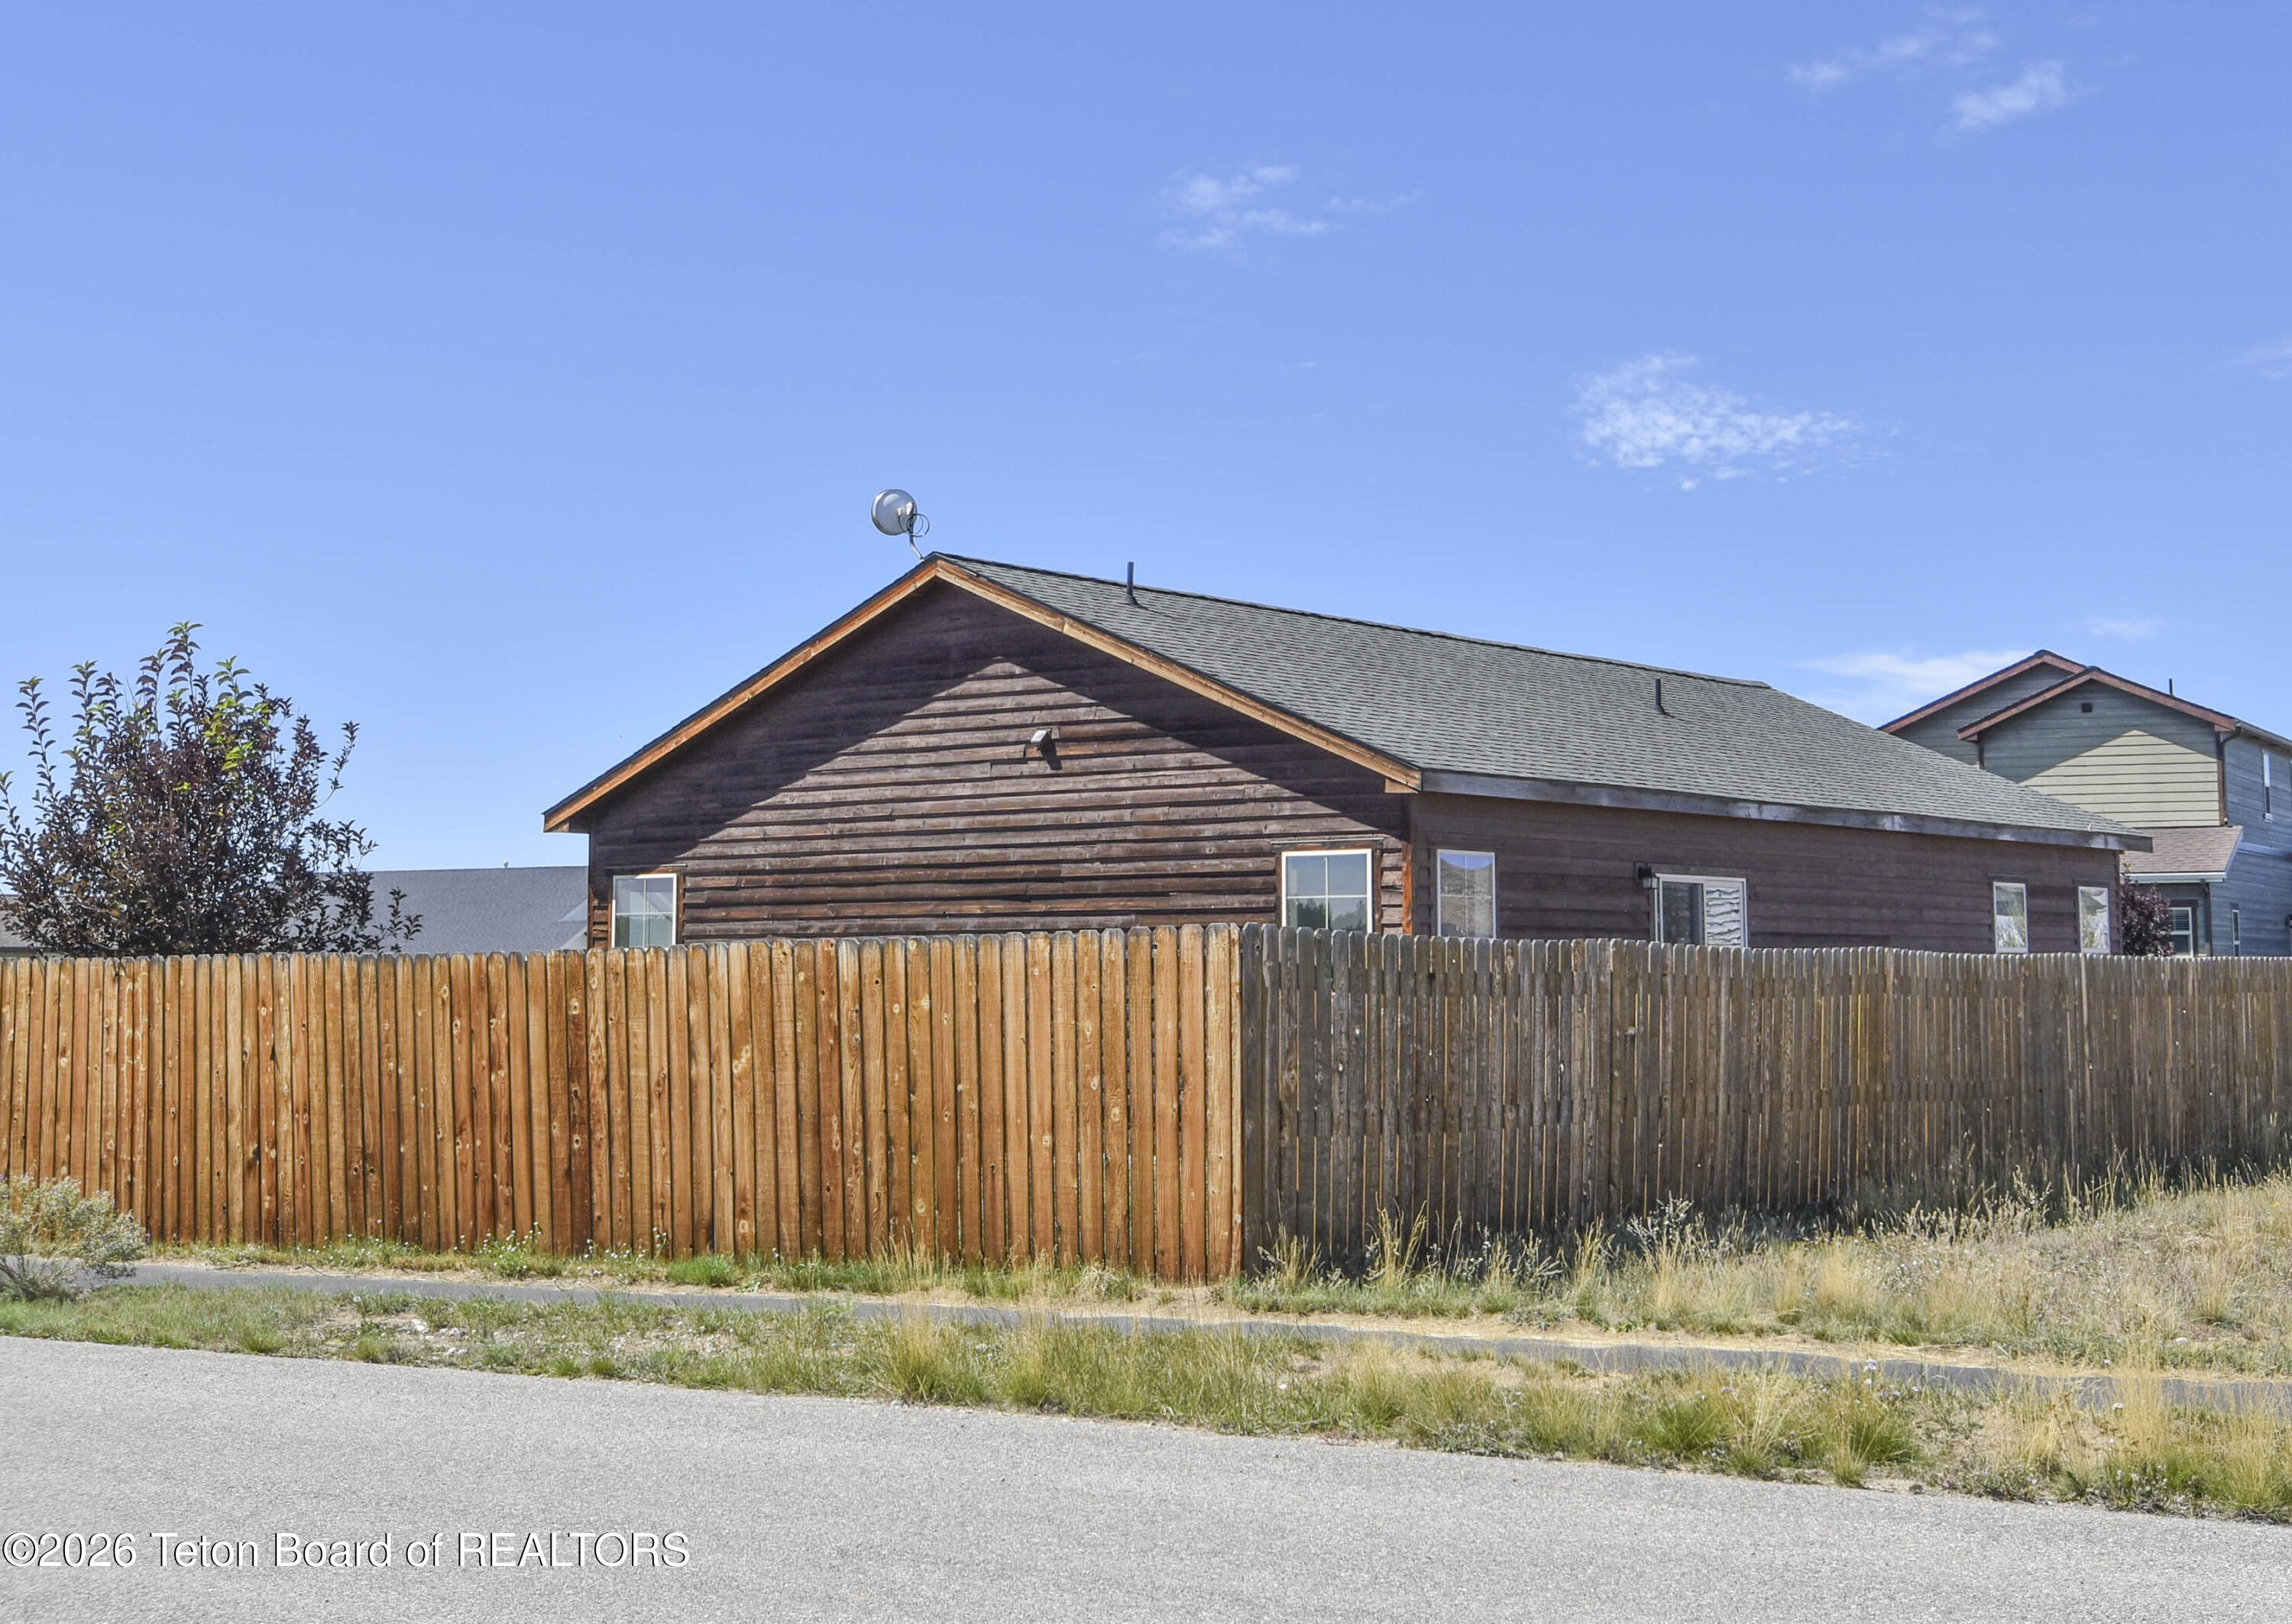
Wood-sided house behind a tall wooden privacy fence, with neighboring homes visible.
VIEW PHOTOS
$469,000

815 DRIFTWOOD Street

3 Beds 2 Baths 1,401 Sq.Ft. 9,583.2 Sq.Ft.

Description

Take a look at this inviting 3-bedroom, 2-bath home in Trails Creek! This home offers an open, easy-flowing layout with warm wood finishes throughout and an attached 2-car garage. The kitchen opens to the main living and dining areas, creating a comfortable space for everyday living and entertaining.

Step outside to a fenced backyard with room to relax, play, or enjoy Wyoming's summer evenings. Conveniently located near the elementary school, scenic walking trails, town amenities, and public lands, this home puts both everyday necessities and outdoor recreation within easy reach.

A great opportunity to settle into one of Pinedale's desirable neighborhoods.

Share Property

Location

815 DRIFTWOOD Street, Pinedale, WY 82941

Status

For Sale
Amanda Martinez

Amanda Martinez

TITLE

Sales Agent

Property Amenities

Interior
Total Bedrooms: 3
Full Bathrooms: 2
Area & Lot
Total area 1,401 Sq.Ft.
Lot Area 9,583.2 Sq.Ft.
Living area 1,401 Sq.Ft.
MLS® ID 26-2325
Year Built 2008
Type Residential
Status For Sale
Exterior
Air conditioning None
Heat type Forced Air
Water Source Public
Garage Space 2.0
Sewer Public Sewer
Parking Concrete, Garage Door Opener
Lot Features Year Round Access, Level, Corner Lot
Roof Shingle
Finance
Sales Price $469,000
HOA Fees $75 yearly
Real Estate Tax $2,325 yearly
Log-sided house with an attached garage, covered front porch, and lawn.

Schedule a Showing

We would love to show you our beautiful property. Please select your preferred date and time below. An agent will be in touch shortly to confirm your appointment.

Schedule a Showing

We would love to show you our beautiful property. Please select your preferred date and time below. An agent will be in touch shortly to confirm your appointment.

Thank you for your interest in 815 DRIFTWOOD Street, Pinedale, WY 82941. We are reviewing your request and will be in touch shortly!

Mortgage Calculator

Estimate your monthly mortgage payment, including the principal and interest, property taxes, and HOA. Adjust the values to generate a more accurate rate.

All estimates are provided for informational purposes only. Actual amounts may vary.
$0,000 Your Payment 20 15 65
$0,000 Your Payment

Pinedale

Work With a Team That Knows the Market

We understand Wyoming real estate is unique. From residential homes to land, ranch properties, and investment opportunities, our brokerage approaches each transaction with a proactive mindset and a commitment to measurable results.