Gray single-story home with white trim, dark shutters, and wooden front steps on a bare hillside.
Kitchen with black appliances and a wooden dining table beside a sliding glass door.
Kitchen with a large marble-look island and dark wood stools, white cabinetry, and black appliances.
Open-plan kitchen and living room with a large white island, black refrigerator, and gray sectional.
Dining area with a wooden table and chairs beside a sliding glass door overlooking open land.
Pantry closet with stocked shelves, cleaning supplies, a step ladder, and a red shop vacuum.
Living room with a gray reclining sofa and wall-mounted TV beside an open kitchen.
Laundry room with white front-loading washer and dryer beneath a shelf, beside a glass-paneled door.
Living room with gray sectional sofa, two blinded windows, ceiling fan, and wall-mounted television.
Living room with gray seating, a wall-mounted television, and windows with blinds.
Bedroom with a carved wooden bed, matching dresser, and wall-mounted television.
Bedroom with a carved wooden star-motif bed, matching dressers, and red curtains.
Bedroom with a carved wooden dresser, wall-mounted television, and doorway to a bright bathroom.
Furnished bedroom with gray striped bedding, a red-curtained window, and an adjoining sitting area.
White soaking bathtub with marble-look surround, brushed-metal faucet, and window above.
Bathroom with a white double-sink vanity and an open doorway to a bedroom.
Bathroom with a double-sink vanity and bathtub beneath a window, finished with dark wood-look flooring.
Unfurnished bathroom with a white toilet beneath a tall, narrow window and dark wood-look flooring.
Bathtub and tiled shower with sliding frosted-glass doors and dark wood flooring.
Bathroom linen storage with folded towels and toiletries beside a white vanity.
Carpeted room with a desk beside curtained windows and a wooden glass-front cabinet.
Carpeted room with a wooden glass-front cabinet and several open doorways.
Carpeted room with a wooden glass-front cabinet and doorways to adjoining rooms.
Carpeted multipurpose room with exercise equipment, a desk, and a wooden display cabinet.
Carpeted hallway with a white paneled door and open doorways to bright rooms on both sides.
Hallway with wood-look flooring leading to a carpeted room through open doorways.
Bedroom with a dark wooden bunk bed, blue bedding, and two dressers.
Bedroom with a dark wood bunk bed and a wall covered in colorful painted handprints.
Bedroom with a dark wood bunk bed, two dressers, and blue beanbag chairs by a window.
Bedroom with a geometric-patterned blanket and a miniature basketball hoop mounted on the door.
Bedroom with colorful geometric bedding, a wall-mounted basketball game, and an electronic drum kit.
Bedroom with a patterned blanket on a metal-and-wood bed, window blinds, and an electronic drum kit.
Furnished bedroom with teal bedding, a blue blanket, and a tall wooden dresser.
Bedroom with teal bedding, a wooden chest of drawers, and a guitar on the wall.
Bedroom with turquoise bedding, a wall-mounted guitar, and a window with blinds.
Bathroom vanity with an oval sink, marble-look counter, wall mirror, and vanity light.
Bathroom with a white vanity, toilet, and tub behind a patterned shower curtain.
Four-bedroom, two-bath home floor plan with separate living and family rooms and a central kitchen.
VIEW PHOTOS
$385,000

38 OSAGE Trail

4 Beds 2 Baths 1,920 Sq.Ft. 0.99 Acres

Description

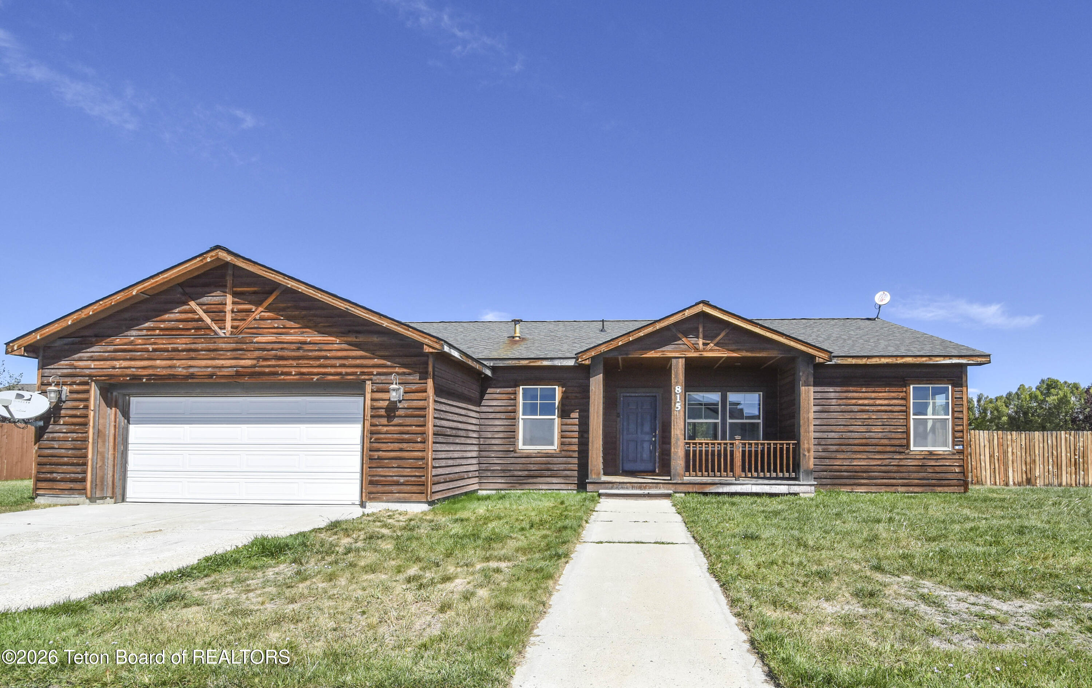
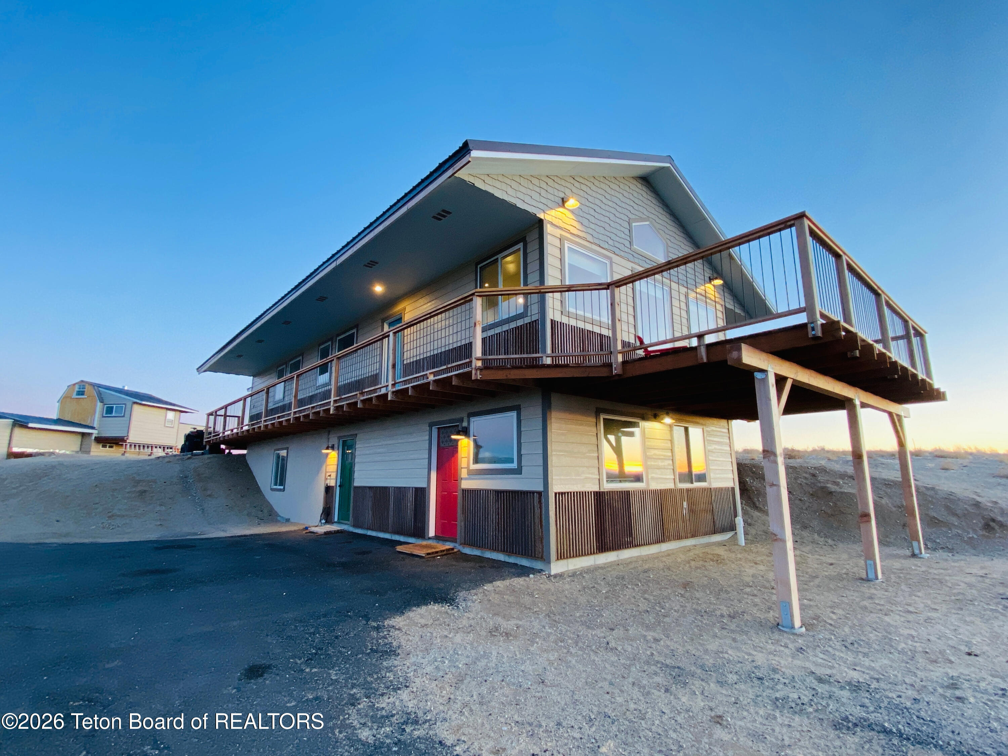
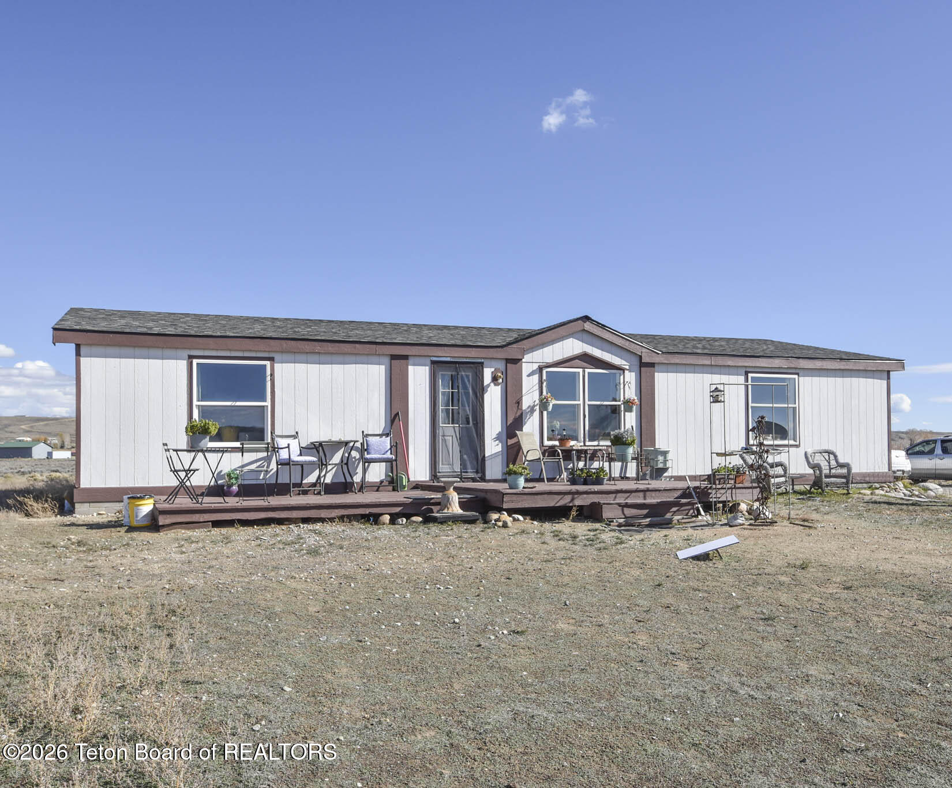
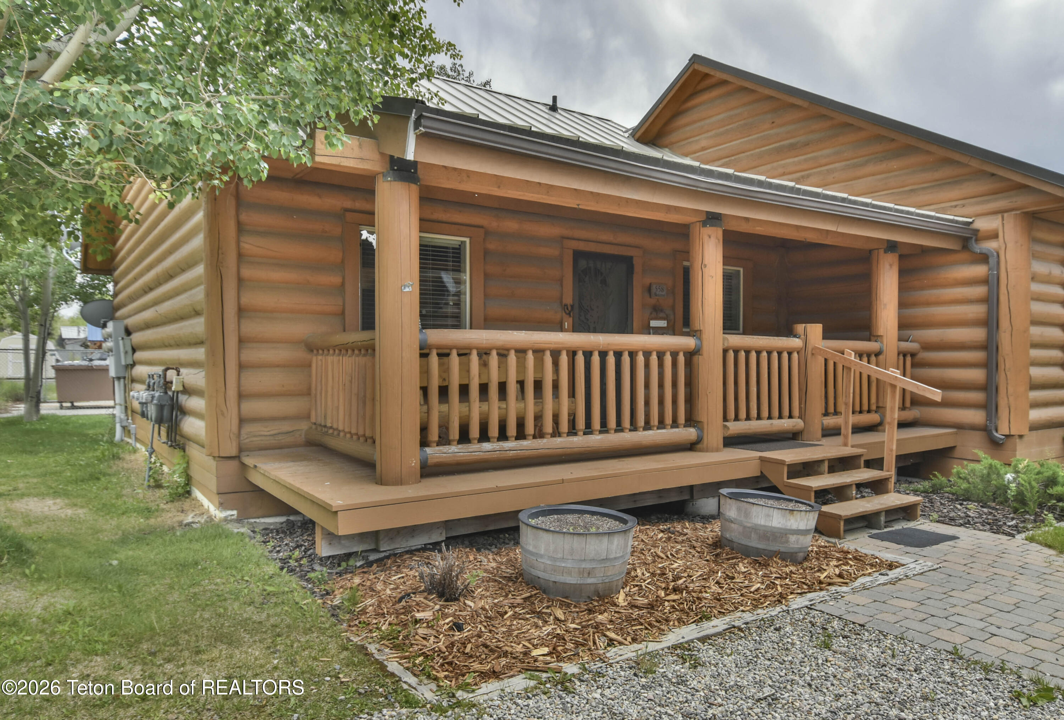
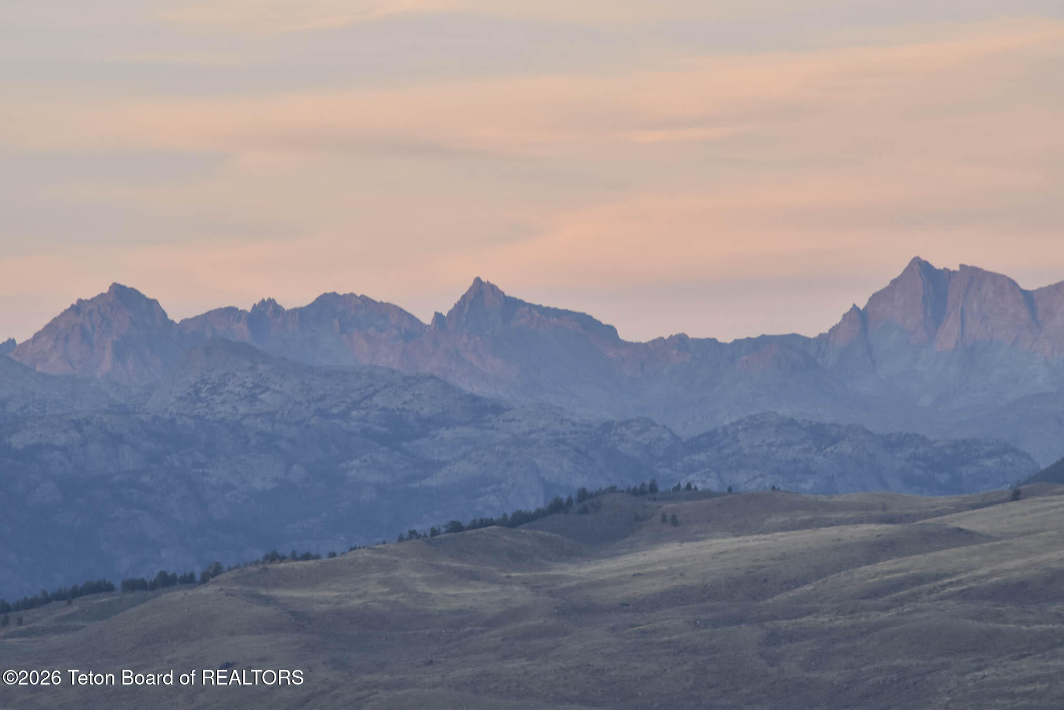
***Motivated Seller** Experience the perfect blend of modern comfort and scenic beauty in this newly built 4-bedroom, 2-bath home. Thoughtfully designed with everyday living in mind, the spacious open-concept floor plan features a bright and inviting living area that flows seamlessly into the kitchen, complete with a large island and walk-in pantry. A second living space adds flexibility, making it ideal for a home office, playroom, media room, or quiet retreat. With breathtaking mountain views, peaceful surroundings, and plenty of room to spread out both inside and out, this home offers the space, comfort, and lifestyle you've been searching for.

Share Property

Location

38 OSAGE Trail, Boulder, WY 82923

Status

For Sale
Emily Nardacci

Emily Nardacci

TITLE

Sales Agent

Property Amenities

Interior
Total Bedrooms: 4
Full Bathrooms: 2
Area & Lot
Total area 1,920 Sq.Ft.
Lot Area 0.99 Acres
Living area 1,920 Sq.Ft.
MLS® ID 26-1426
Year Built 2024
View Description Mountain(s),Wind River Mtn Views
Type Residential
Status For Sale
Exterior
Heat type Forced Air
Water Source Private
Sewer Septic (existing)
Parking Gravel
Lot Features Year Round Access, Level
Roof Shingle
Utilities Leased
Finance
Sales Price $385,000
HOA Fees $265 yearly
Real Estate Tax $2,370 yearly
Kitchen with black appliances and a wooden dining table beside a sliding glass door.

Schedule a Showing

We would love to show you our beautiful property. Please select your preferred date and time below. An agent will be in touch shortly to confirm your appointment.

Schedule a Showing

We would love to show you our beautiful property. Please select your preferred date and time below. An agent will be in touch shortly to confirm your appointment.

Thank you for your interest in 38 OSAGE Trail, Boulder, WY 82923. We are reviewing your request and will be in touch shortly!

Mortgage Calculator

Estimate your monthly mortgage payment, including the principal and interest, property taxes, and HOA. Adjust the values to generate a more accurate rate.

All estimates are provided for informational purposes only. Actual amounts may vary.
$0,000 Your Payment 20 15 65
$0,000 Your Payment

Pinedale

Work With a Team That Knows the Market

We understand Wyoming real estate is unique. From residential homes to land, ranch properties, and investment opportunities, our brokerage approaches each transaction with a proactive mindset and a commitment to measurable results.